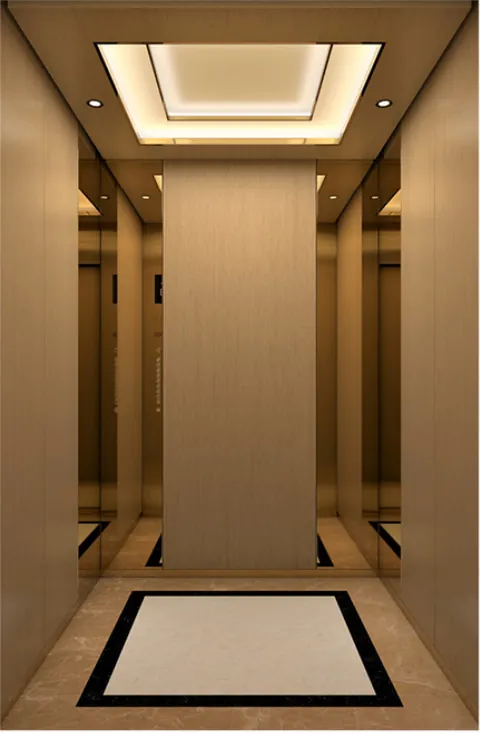
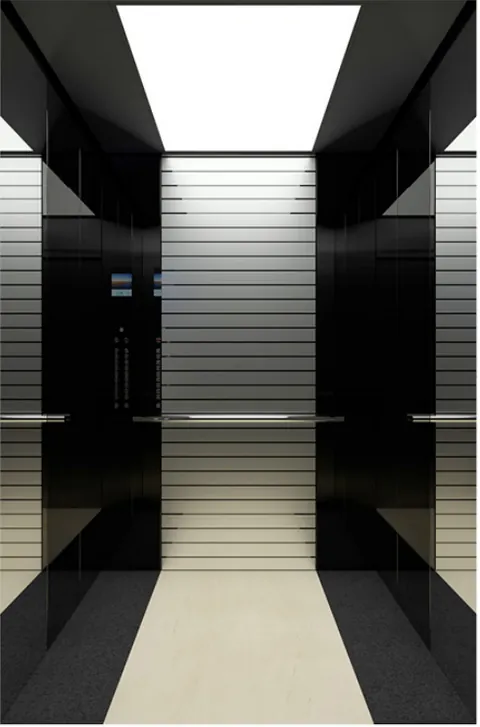
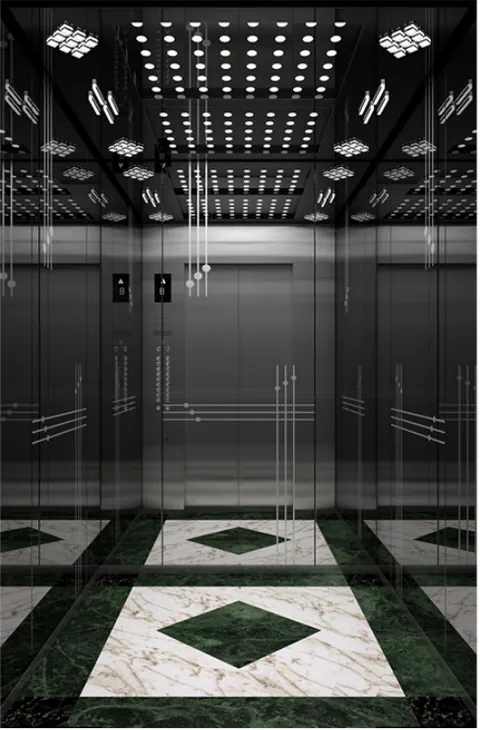
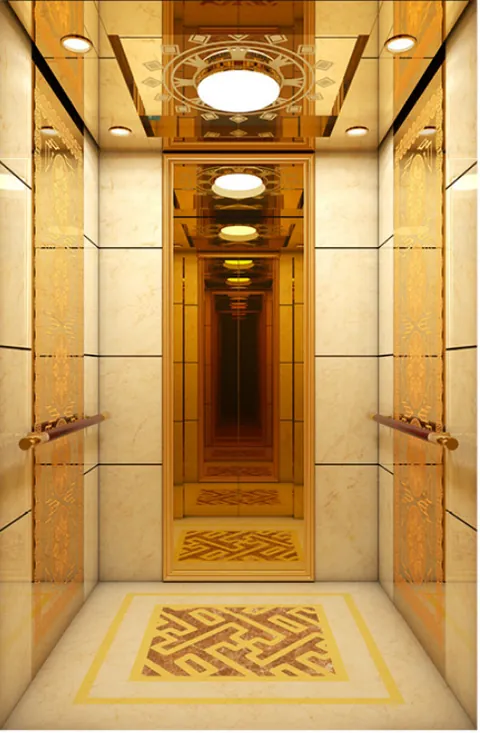
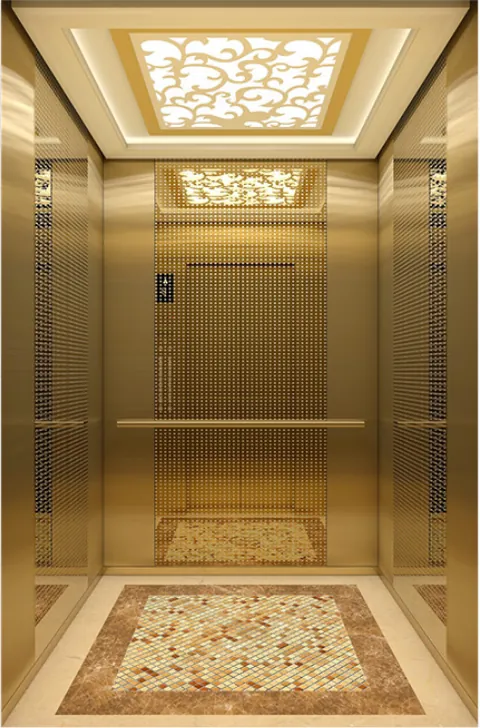
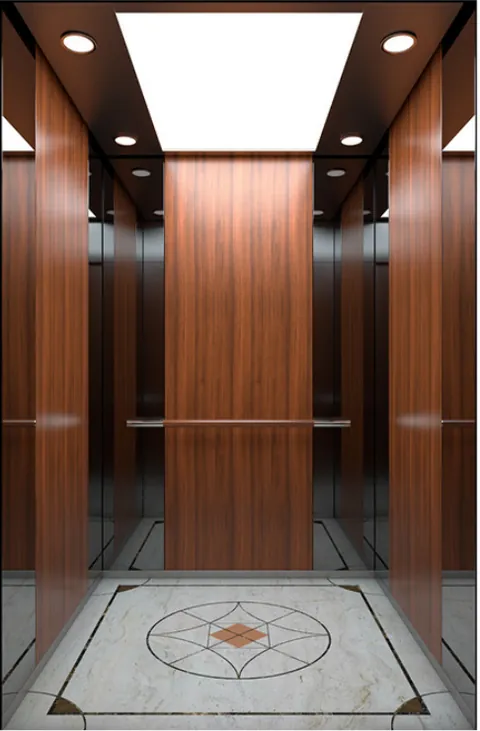
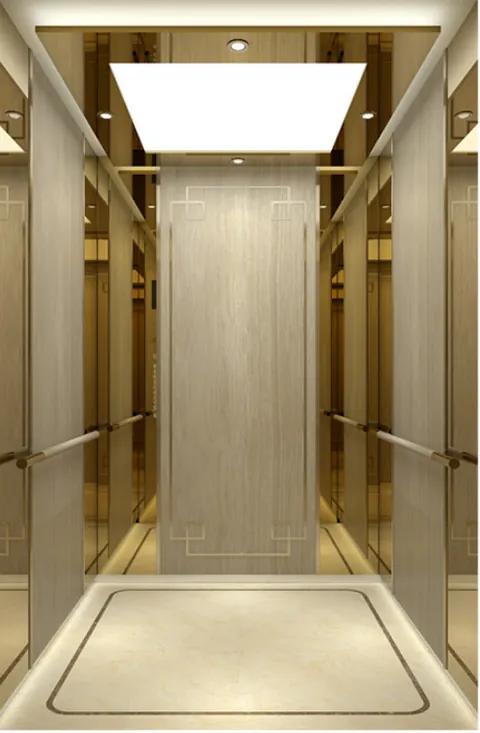
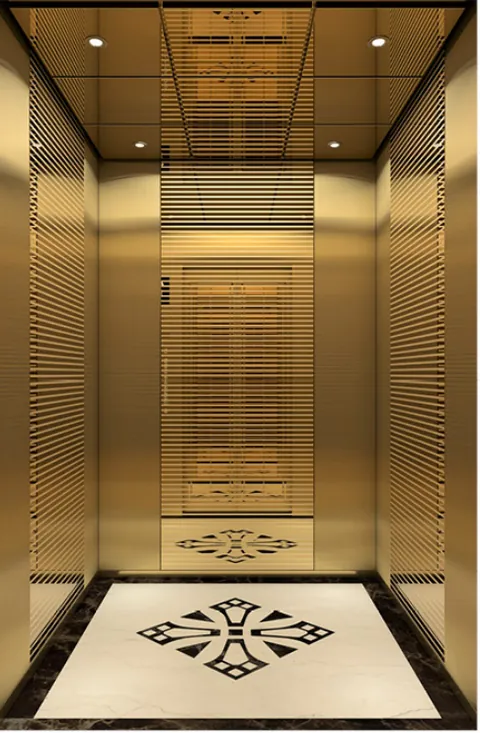
LIVING, ELEVATEDSIVA / FRANZ

FRANZ HOME LIFT · BY SIVA

ทุกชั้นของบ้านEvery floor of home.ทุกช่วงของชีวิตEvery stage of life.

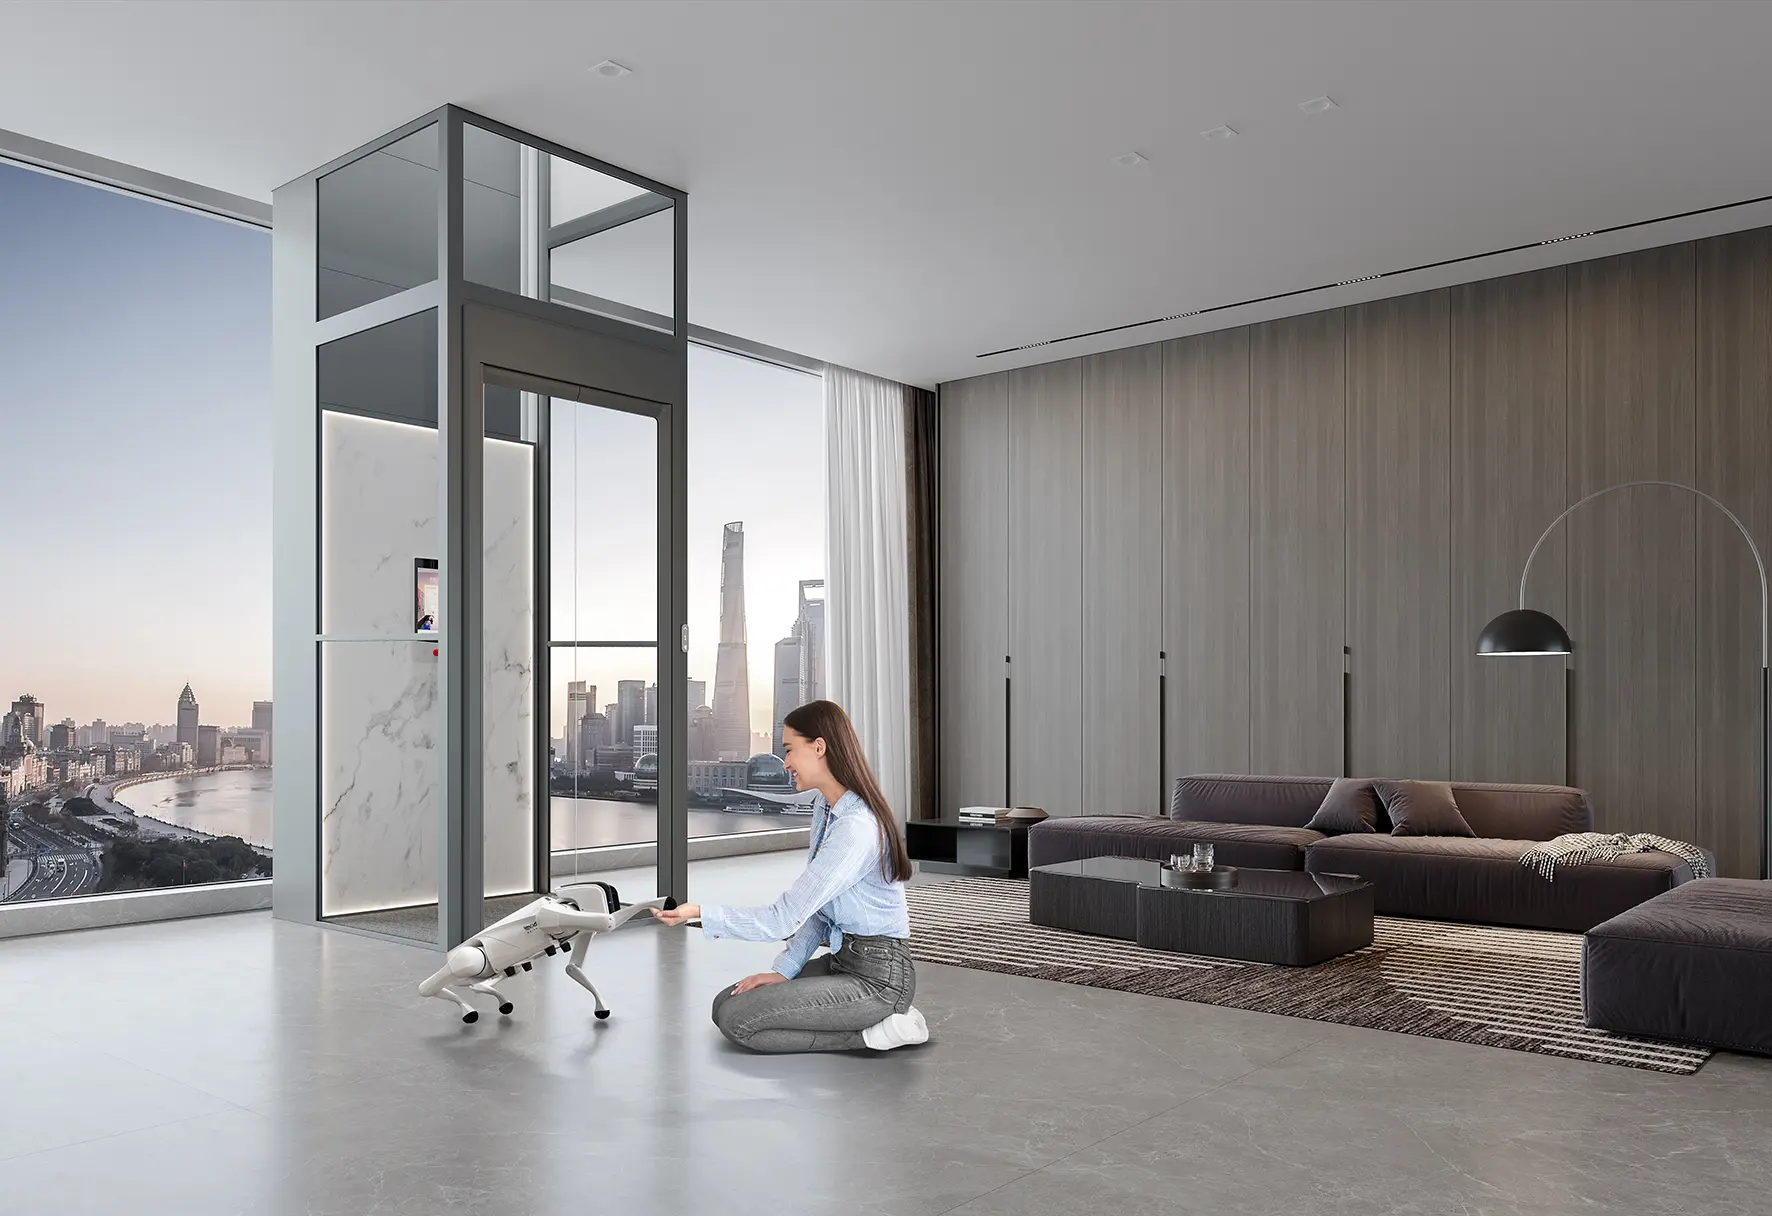
ลิฟต์บ้าน FRANZ ติดตั้งและดูแลโดยทีม SIVA — ให้ทุกชั้นของบ้าน อยู่ใกล้กันกว่าเดิมFRANZ home lifts, installed and serviced by SIVA — bringing every floor closer.

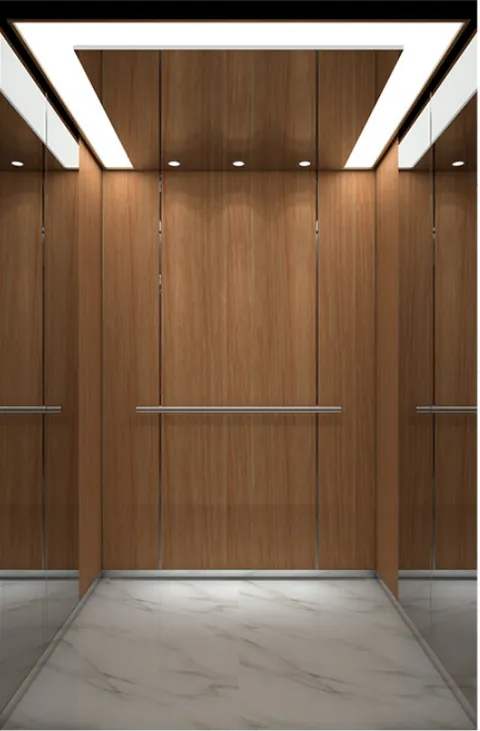
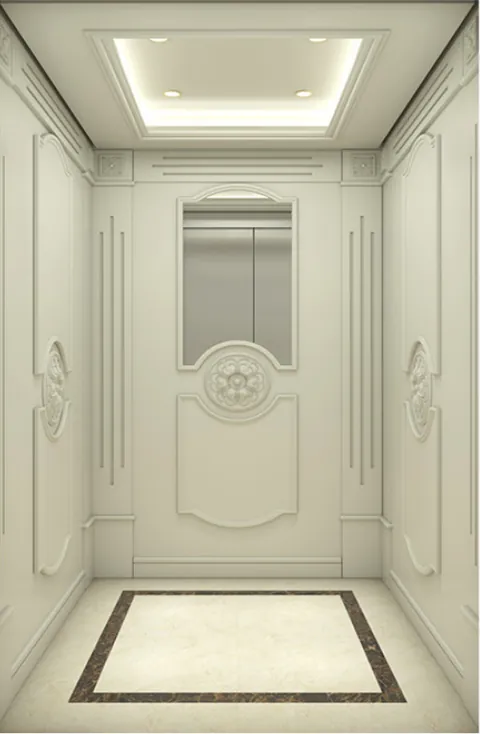
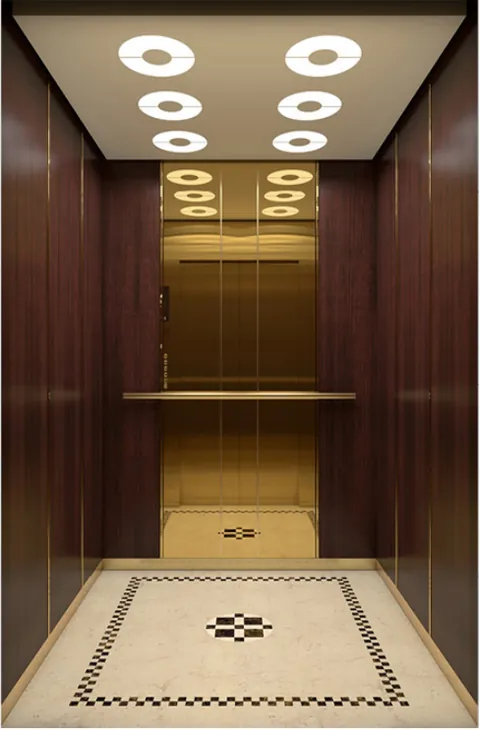
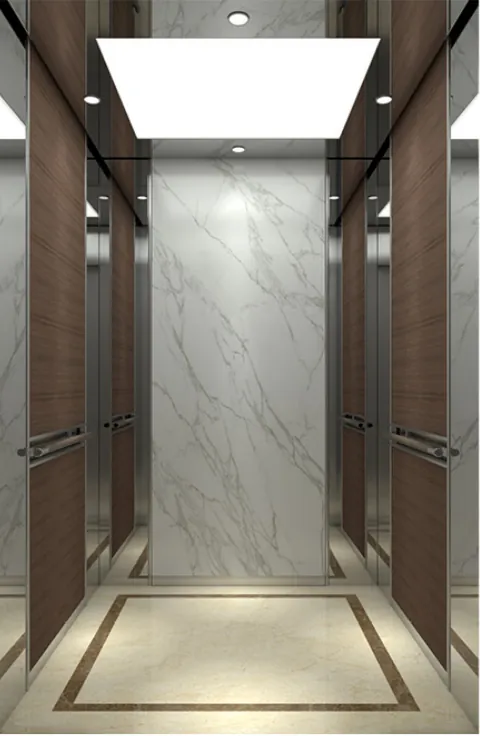
ลองเปลี่ยนลุคดูTry a different look
เรียกลิฟต์Call the lift
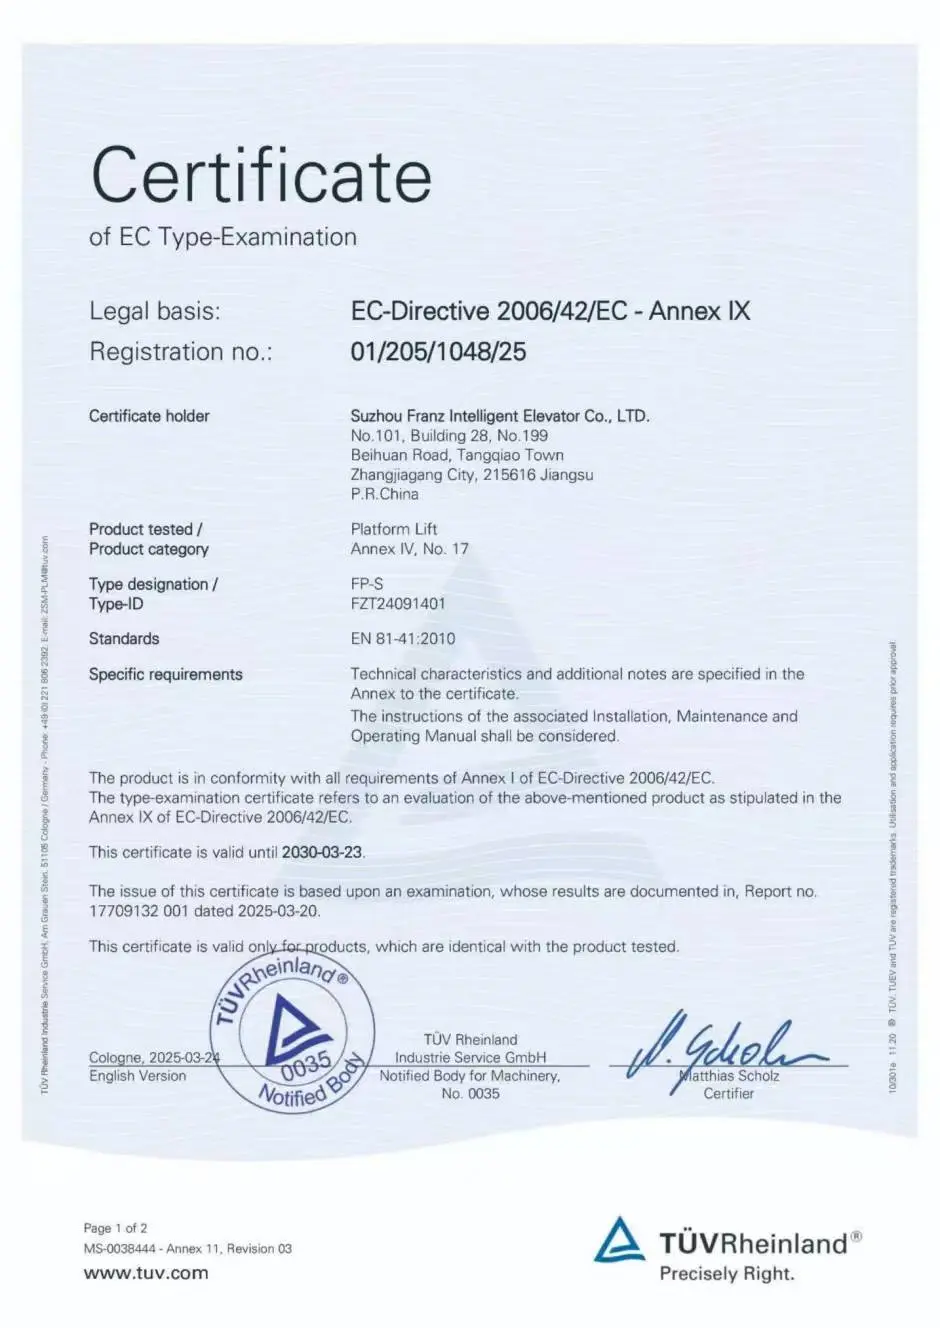
TÜV Rheinlandมาตรฐาน EN 81-41EN 81-41 certified
รับประกัน 2 ปี2-year warrantyดูแลโดยทีม SIVA ในไทยServiced by the SIVA team in Thailand
220+ โชว์รูม220+ showroomsFRANZ ทั่วโลกFRANZ worldwide
ชมของจริงSee it in personExperience Center ประเวศ →Experience Center, Prawet →
TÜV RHEINLAND CERTIFIEDFP-S · EN 81-41:2010
FRANZ ENGINEERINGระบบลิฟต์ที่พัฒนาและผลิตจากโรงงาน FRANZLift systems developed and built at the FRANZ factory

FRANZ DESIGN / SIVA THAILAND

เชื่อมงานออกแบบ
ถึงบ้านในไทย
A world of design.
At home in Thailand.

FRANZ กับแนวคิดลิฟต์บ้าน และ SIVA กับการประสานงานในไทย ตั้งแต่พื้นที่จริงไปจนถึงรายละเอียดของบ้านFRANZ home lift design, with SIVA coordinating the details in Thailand — from the site to the way you live.

220+
FRANZ Showrooms Worldwideศูนย์จัดแสดงในประมาณ 30 ประเทศและภูมิภาคAcross approximately 30 countries & regionsข้อมูล FRANZ · พฤษภาคม 2026 ↗FRANZ report · May 2026 ↗
INDEPENDENT CERTIFICATIONTÜV Rheinland

ตรวจรับรองแบบ FRANZ FP-S โดยสถาบันอิสระระดับสากลIndependent EC type-examination for FRANZ FP-S.

EN 81-41:2010 · Certificate 01/205/1048/25
รู้จัก SIVA × FRANZMeet SIVA × FRANZ ↗
THAILANDSIVA × FRANZ
แสดงตำแหน่งประเทศไทยโดยประมาณTHAILAND · APPROXIMATE POSITION

FIND YOUR LIFT

พอดีกับบ้าน
ลงตัวกับชีวิต
Your space.
Your everyday.

เริ่มจากพื้นที่ของคุณ
แล้วค่อยเลือกรายละเอียดที่ใช่
Start with your space.
Then make it yours.

SIVA Experience Center design conceptภาพแนวคิดการออกแบบ 3D3D DESIGN CONCEPT

SIVA EXPERIENCE CENTER

ลองเห็นภาพ
ลิฟต์ในบ้านคุณ
Imagine it.
In your home.

พื้นที่สำหรับลิฟต์ วัสดุ และไอเดียของบ้านA space for lifts, materials and your ideas.

อยู่ระหว่างก่อสร้างUNDER CONSTRUCTIONสำรวจ Experience CenterExplore Experience Center

FRANZ DESIGN / SIVA THAILAND

FRANZ × SIVA
เชื่อมความเชี่ยวชาญ
ถึงบ้านของคุณ
FRANZ × SIVA.
Expertise, brought home.

FRANZ กับแนวคิดลิฟต์บ้าน และ SIVA กับการประสานงานในไทย ตั้งแต่พื้นที่จริงไปจนถึงรายละเอียดของบ้านFRANZ home lift design, with SIVA coordinating the details in Thailand — from the site to the way you live.

220+
FRANZ Showrooms Worldwideศูนย์จัดแสดงในประมาณ 30 ประเทศและภูมิภาคAcross approximately 30 countries & regionsข้อมูล FRANZ · พฤษภาคม 2026 ↗FRANZ report · May 2026 ↗
INDEPENDENT CERTIFICATIONTÜV Rheinland

ตรวจรับรองแบบ FRANZ FP-S โดยสถาบันอิสระระดับสากลIndependent EC type-examination for FRANZ FP-S.

EN 81-41:2010 · Certificate 01/205/1048/25
รู้จักทีมที่ทำงานร่วมกันMeet the team behind your project ↓
THAILANDSIVA × FRANZ
แสดงตำแหน่งประเทศไทยโดยประมาณTHAILAND · APPROXIMATE POSITION

01BEAUTIFULLY OPEN. BRILLIANTLY CONSIDERED.

บ้านที่ชอบ
ใช้ชีวิตได้เต็มที่ขึ้น
The home you love.
More room to live.

ขึ้นไปพักผ่อน ลงมาทานข้าว หรืออยู่พร้อมหน้ากันได้สะดวกขึ้น เราเริ่มจากกิจวัตรของคนในบ้าน แล้วค่อยเลือกลิฟต์ที่พอดีกับพื้นที่ แสง และการใช้งานUpstairs to rest. Downstairs for dinner. A lift should make the familiar parts of home easier to enjoy. We start with how your family lives, then look at the space, light and access it needs.

01

โปร่งอย่างมีดีไซน์Beautifully open

กระจกและเฟรมที่คิดมาพร้อมแสง มุมมอง และพื้นที่ของบ้านGlass and frames designed with the light, views and space of your home in mind.

02

ล้ำอย่างมีเหตุผลPurposefully advanced

เลือกระบบและฟังก์ชันจากการใช้งานจริงของทุกคนในครอบครัวSystems and features chosen around how your family actually lives.

03

หรูในทุกรายละเอียดRefined in detail

สี วัสดุ รอยต่อ และแสง ไปในทิศทางเดียวกับงานตกแต่งภายในColour, material, joints and lighting that follow the language of your interior.

FRANZ HOME LIFT · BY SIVA

ลิฟต์บ้าน FRANZ
เลือกจากพื้นที่ของบ้านคุณ
FRANZ home lifts.
Chosen around your home.

Platform Lift (E และ S Series) และ Glass Lift — ลิฟต์บ้านจาก FRANZ ที่ SIVA จำหน่ายและติดตั้งในไทย เลือกตามพื้นที่และสไตล์บ้าน แล้วให้ทีมช่วยดูรายละเอียดของแต่ละรุ่นPlatform Lift (E and S Series) and Glass Lift — FRANZ home lifts, supplied and installed in Thailand by SIVA. Choose by space and style; our team helps with the details of each model.

เปรียบเทียบรุ่นลิฟต์Compare lift models

02FEATURED / FRANZ S LIFT

S Lift
โปร่ง เข้ากับบ้าน
S Lift.
Space, kept open.

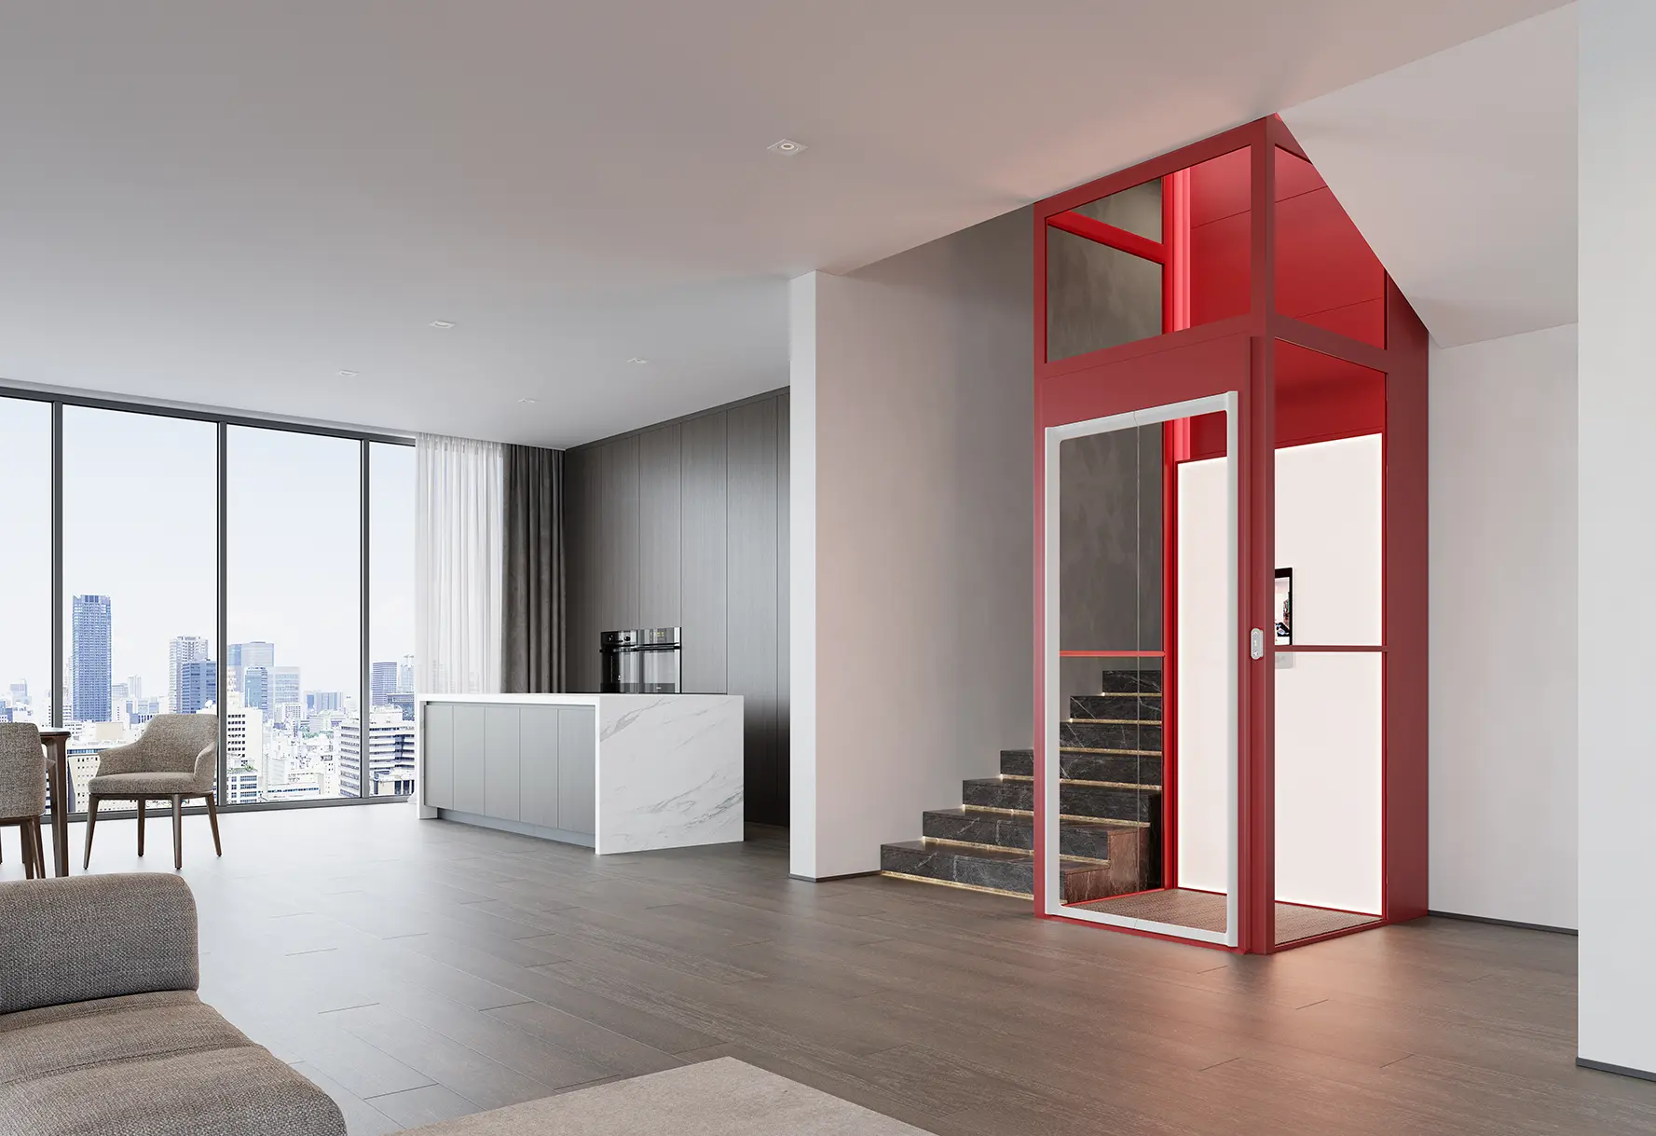
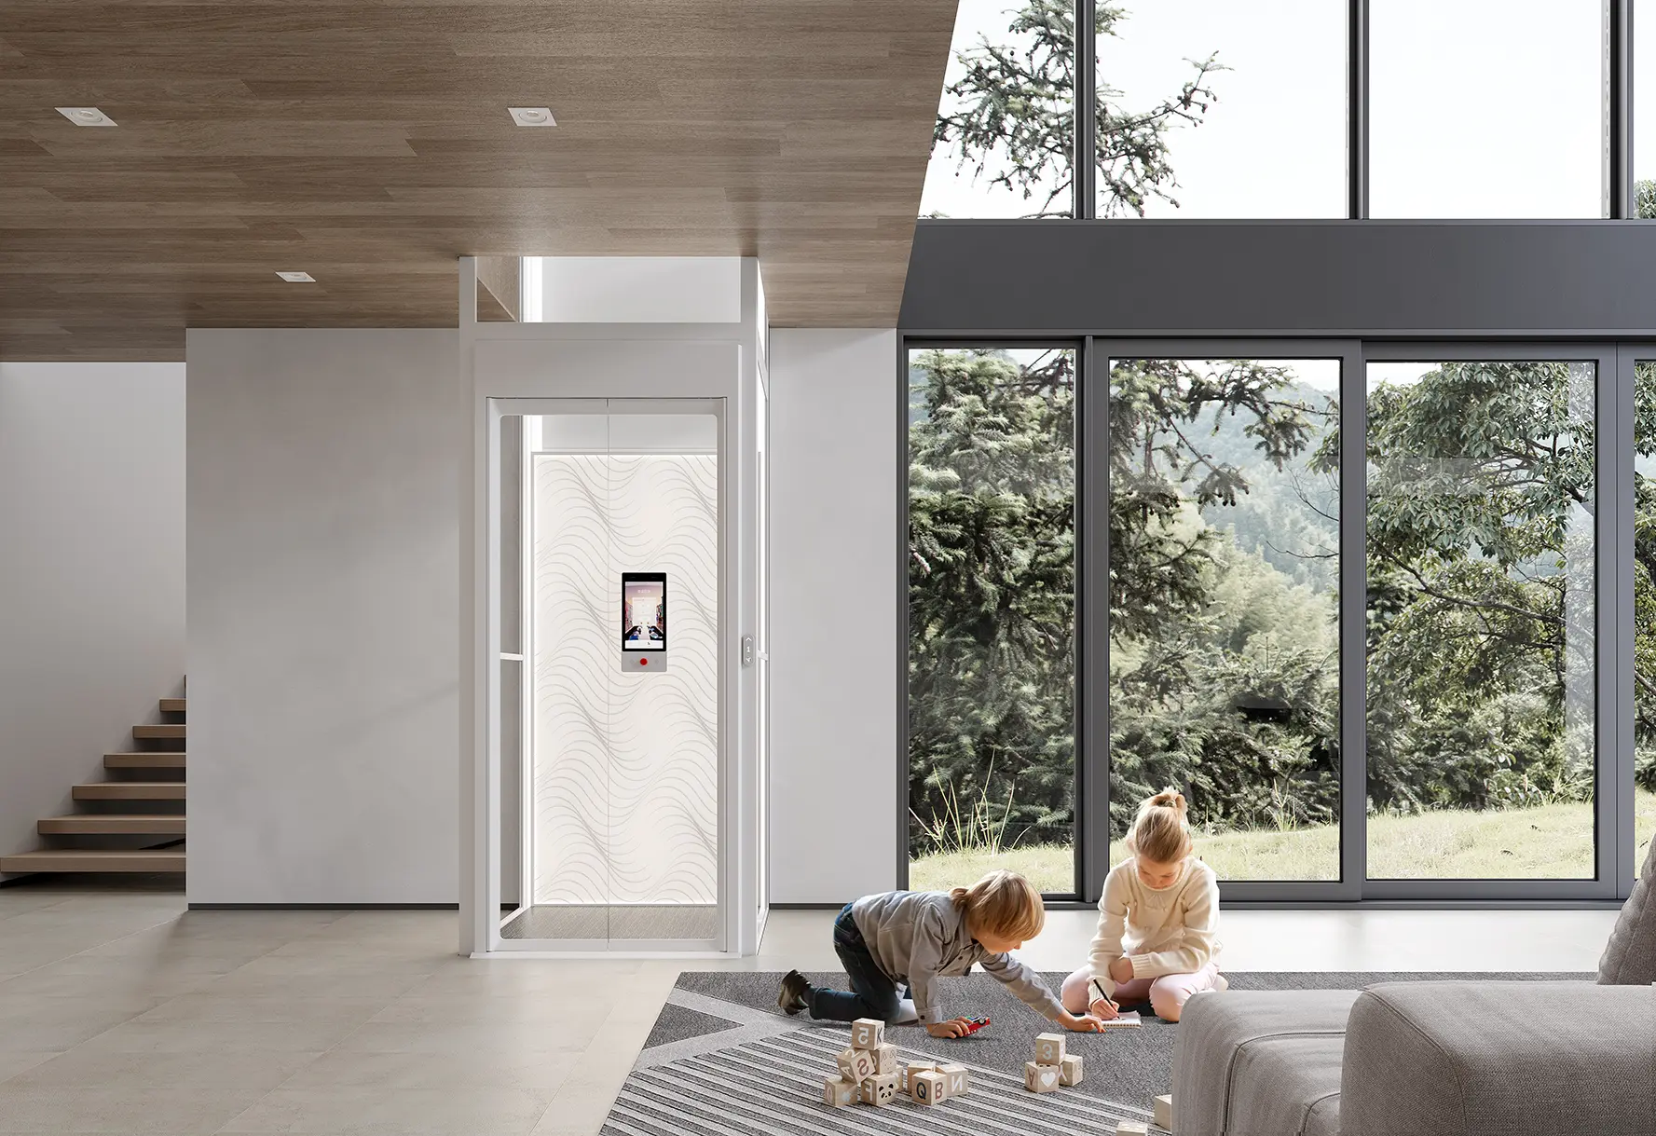
กระจกใสและเส้นกรอบบางช่วยให้มองเห็นพื้นที่ต่อเนื่อง S Lift เป็นรุ่นเด่นของ FRANZ สำหรับบ้านที่อยากให้ลิฟต์เป็นส่วนหนึ่งของงานออกแบบ โดยเลือกรายละเอียดให้เหมาะกับพื้นที่จริงGlass and slim framing keep the room visually connected. S Lift is FRANZ’s signature platform lift for homes where the lift belongs in the design, with the final configuration shaped around the site.
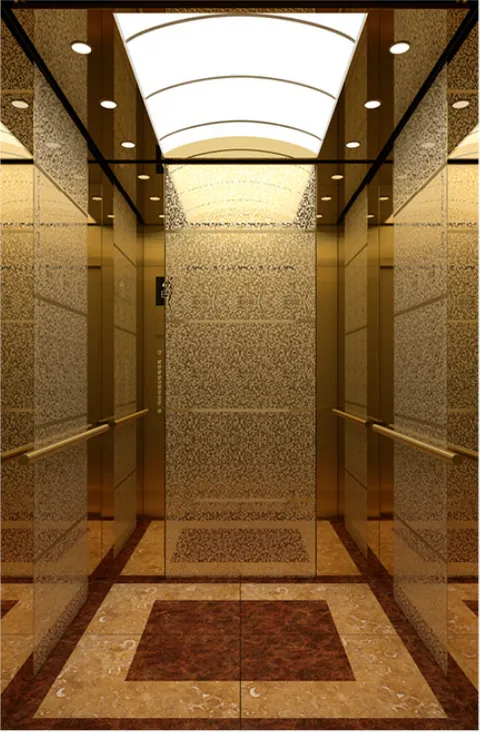
สำรวจรุ่นลิฟต์บ้านExplore the home lift range
FRANZ / S-LIFT PLATFORM
FRANZ S-Lift platform lift in a bright modern home

ภาพอ้างอิง S-Lift จาก FRANZ • รายละเอียดจริงขึ้นอยู่กับรุ่นและแบบของแต่ละโครงการFRANZ S-Lift reference image • Actual details confirmed for each project

PRODUCTSเลือกตามประเภทอาคารChoose by building type

เลือกลิฟต์
ให้ตรงกับพื้นที่ของคุณ
The right lift.
For your kind of space.
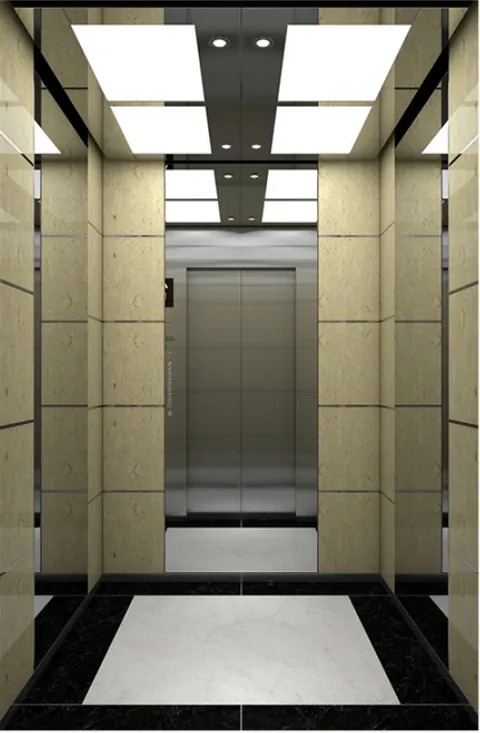
บ้านพักอาศัยเลือกลิฟต์บ้าน FRANZ ได้ทั้ง Platform Lift และ Glass Lift ส่วนโรงแรม สำนักงาน และอาคารอื่น ๆ มี SIVA Passenger Lift ที่ทีมออกแบบระบบให้ตามการใช้งานจริงFor private homes, explore FRANZ Platform and Glass Lifts. For hotels, offices and other buildings, SIVA Passenger Lifts are planned around the building’s use.
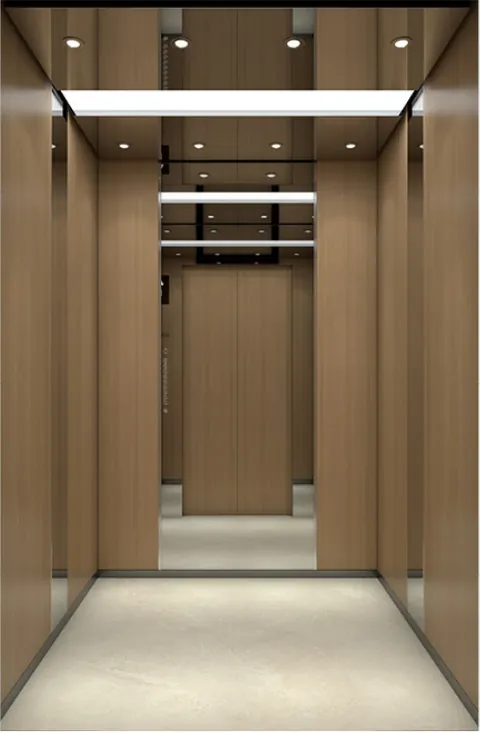
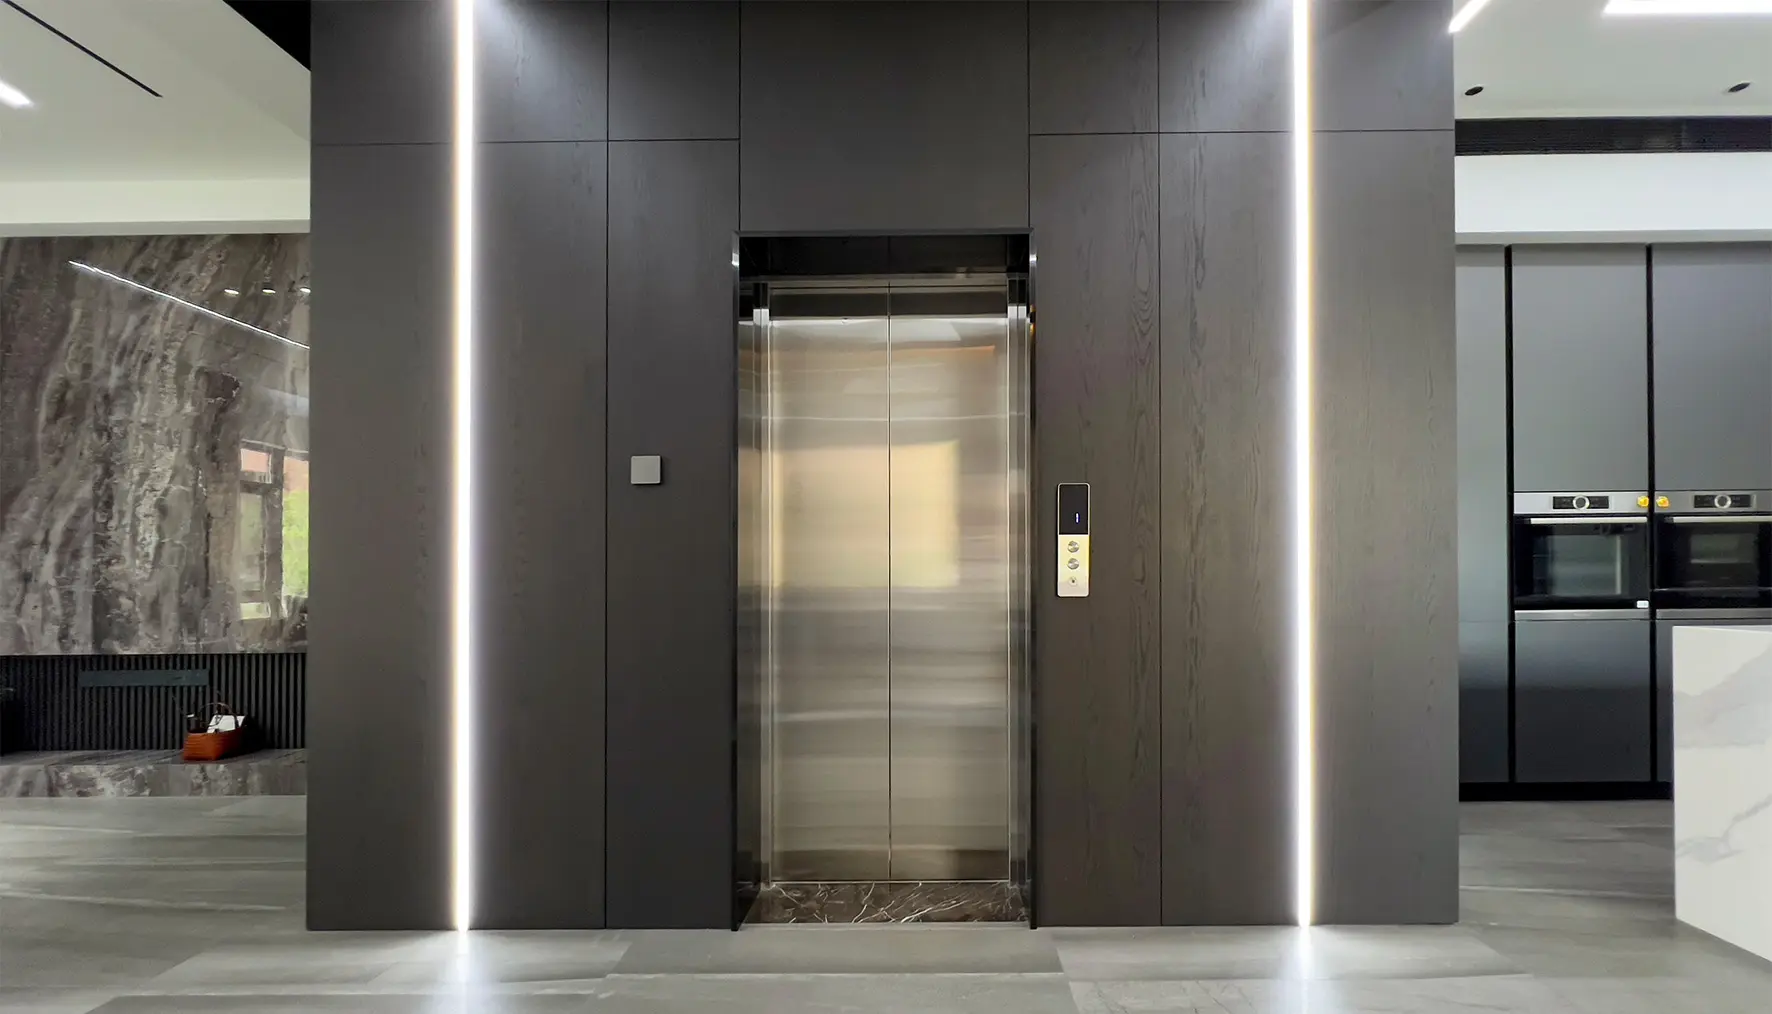
FRANZ S Series platform lift in a modern home
FRANZ / HOME LIFTPlatform + Glass01

HOME LIFT — FRANZ PRODUCT

เลือกรุ่นจากพื้นที่
และความรู้สึกของบ้าน
Choose by the space you have
and how you want home to feel.

แตะชื่อรุ่นเพื่อดูแนวคิด จุดเด่น และบ้านแบบที่เหมาะSelect a model to see its positioning, strengths and the brief it suits best.

PLATFORM LIFT

E Series

3 MODELS

กลุ่ม Platform Lift ที่เรียบ คม และปรับสเปกให้พอดีกับพื้นที่ของโครงการA clean, sharp platform-lift family, configured around the space your project allows.

PLATFORM LIFT

S Series

2 MODELS

กลุ่มที่เน้นความโปร่งและบุคลิกแบบงานสถาปัตยกรรม โดยมี S Lift เป็นรุ่นเด่นThe most open, architectural platform family, led by the S Lift.

FRANZ HOME LIFT / GLASS LIFT

Glass Lift

FRANZ

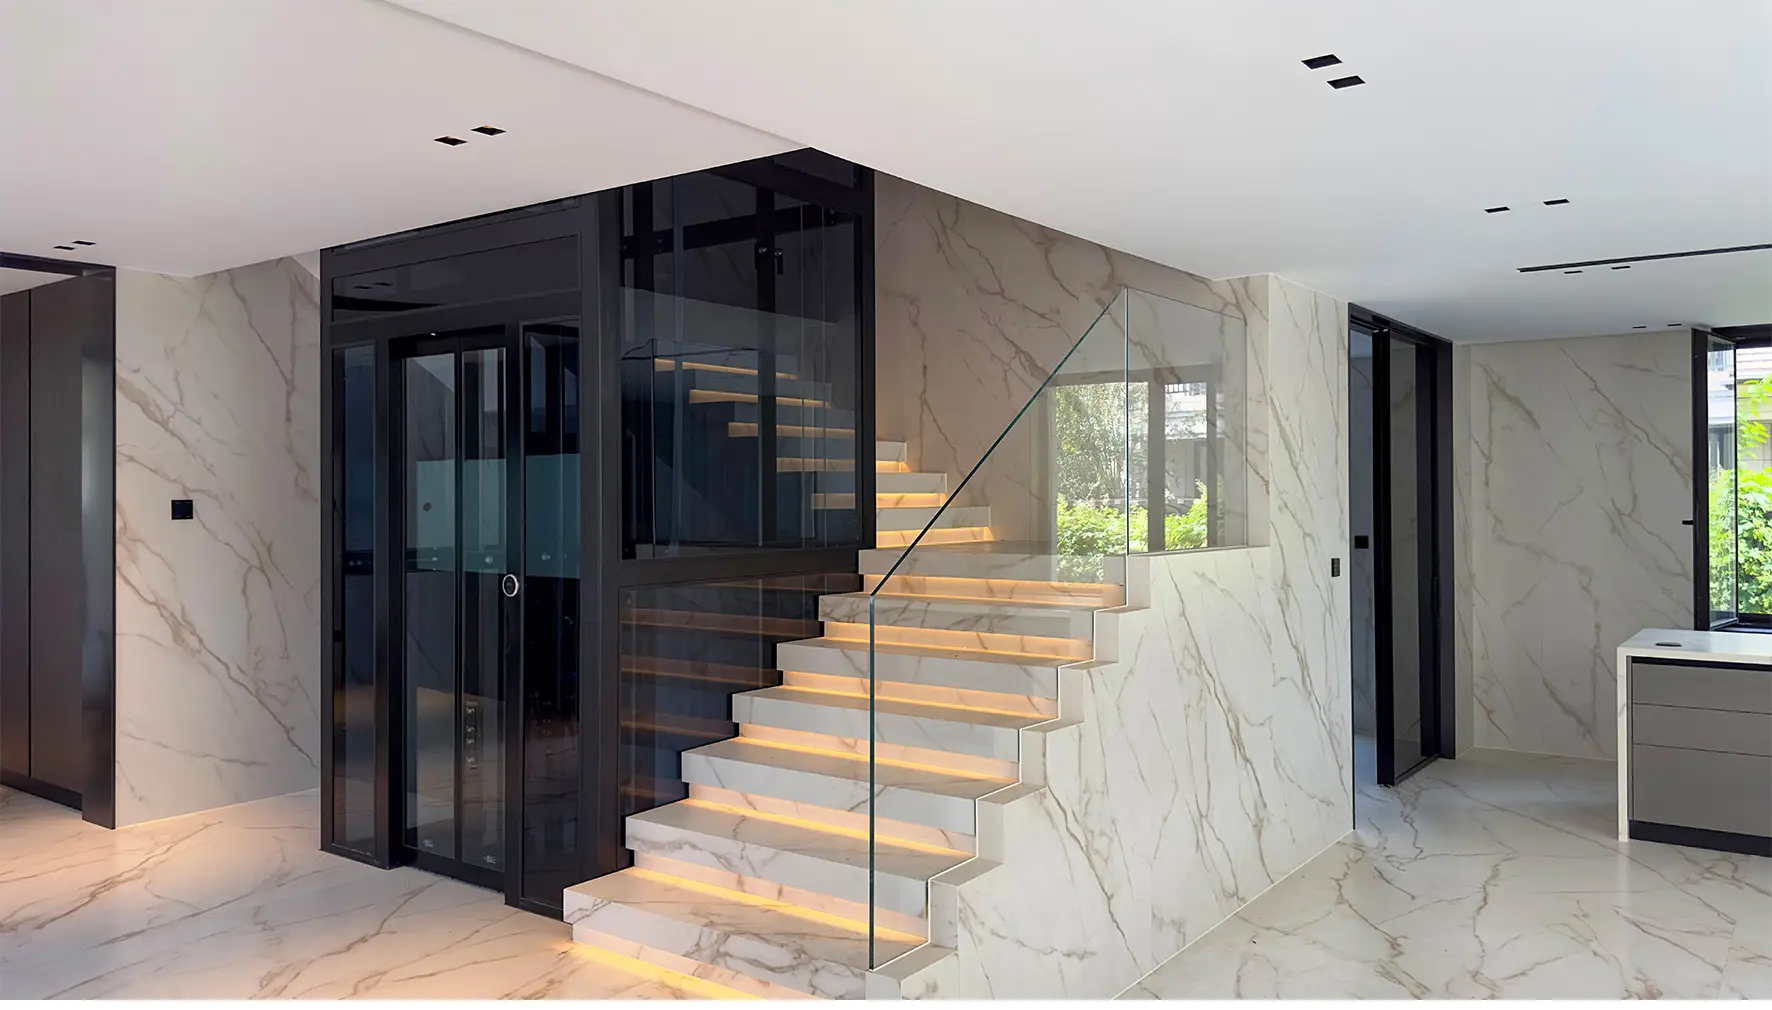
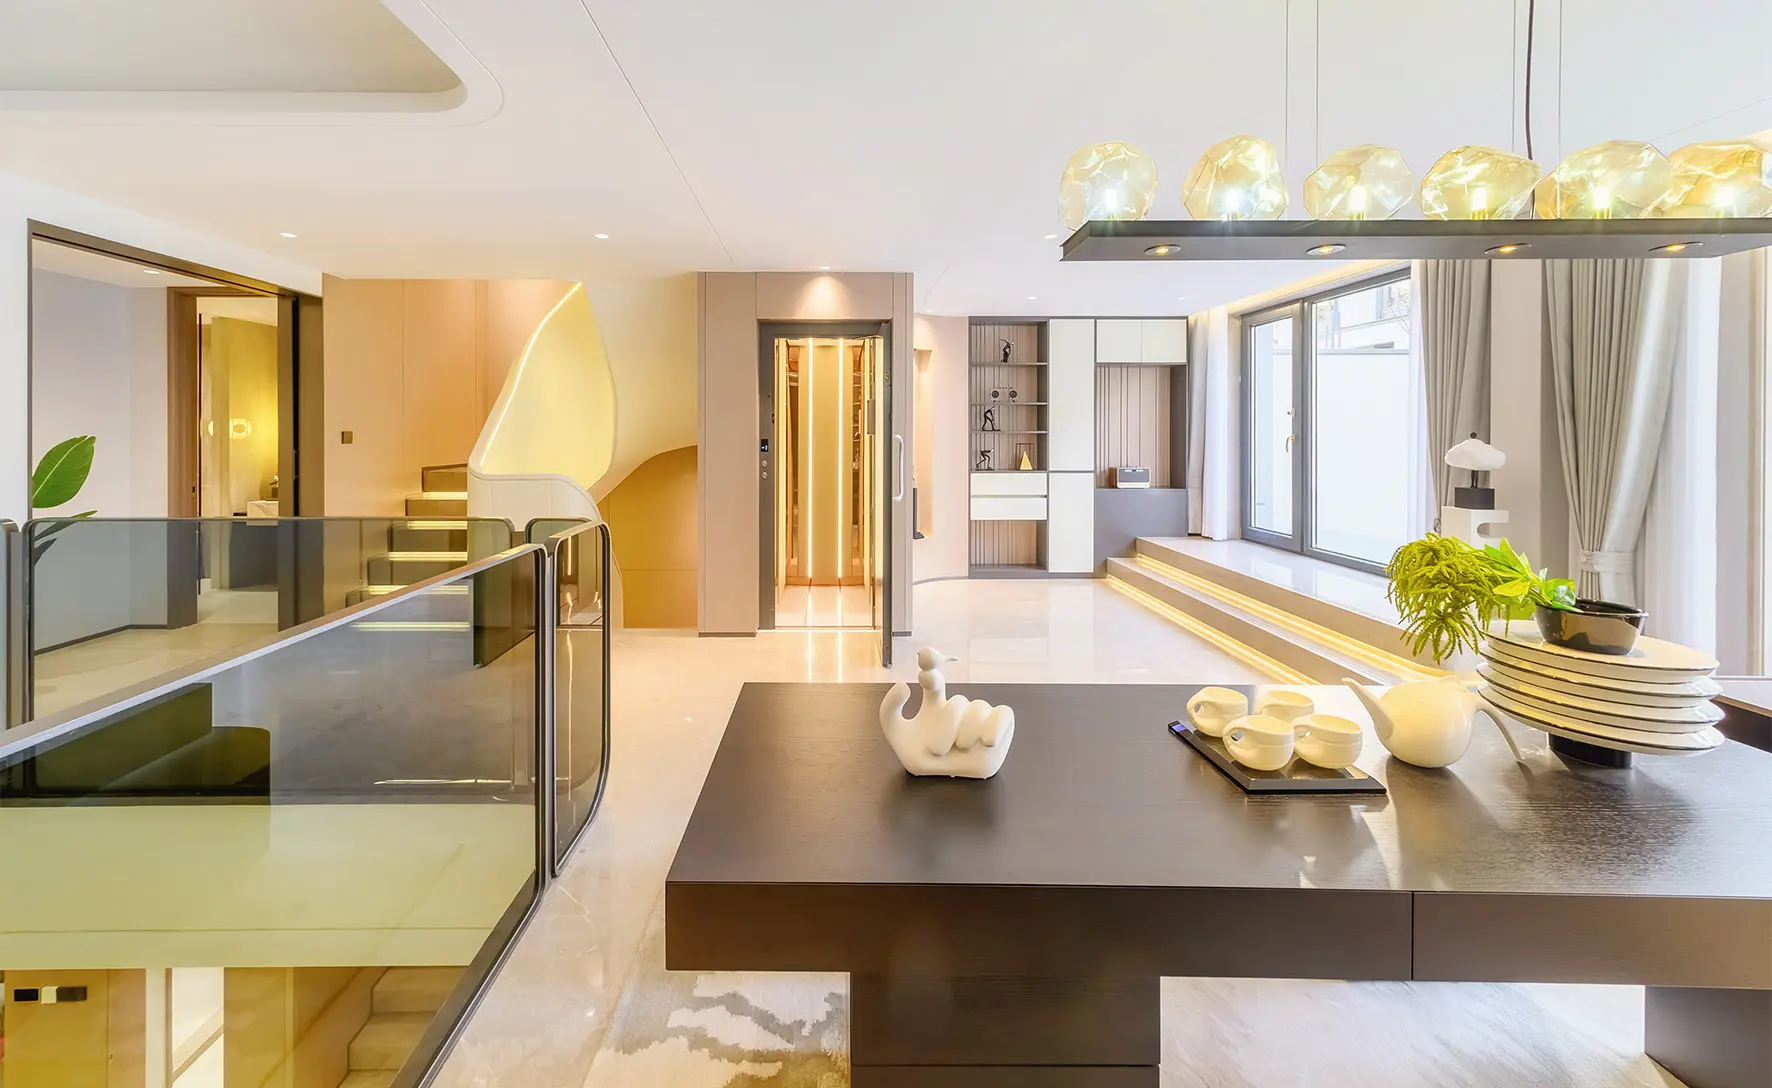
Glass Lift คือ FRANZ Home Lift อีกประเภทหนึ่ง เป็นห้องโดยสารเต็มรูปแบบที่ผสานกระจก โครงสร้างปล่อง และวัสดุภายในเข้าด้วยกัน ขับเคลื่อนด้วยสายพานเหล็กเช่นเดียวกับ Platform Lift และมีสไตล์ห้องโดยสารในแค็ตตาล็อกให้เลือกกว่า 20 แบบGlass Lift is a distinct FRANZ Home Lift category: a full cabin that brings together glass, shaft structure and interior finishes. Steel-belt traction like the platform range, with more than 20 cabin styles in the catalogue.

FRANZ glass home lift

แคตตาล็อก FRANZ ฉบับภาษาไทยFRANZ cataloguesเปิดอ่านบนเว็บ หรือดาวน์โหลด PDF ได้ทันทีRead online or download the PDF.

ดูแคตตาล็อกView catalogues
TÜVRheinlandEC TYPE-EXAMINATION
FP-S · EN 81-41:2010
RHEINLAND · NB 0035

CONFIDENCE, DOCUMENTED.

ความมั่นใจ
จาก TÜV Rheinland
Confidence.
Certified by TÜV Rheinland.

สำหรับ FRANZ FP-S เอกสารที่ SIVA ได้รับระบุการตรวจรับรอง EC Type-Examination โดย TÜV Rheinland Industrie Service GmbH ประเทศเยอรมนี ตามมาตรฐาน EN 81-41:2010 ในฐานะ Notified Body No. 0035For the FRANZ FP-S, the certificate supplied to SIVA records EC Type-Examination by TÜV Rheinland Industrie Service GmbH, Germany, to EN 81-41:2010 as Notified Body No. 0035.

ครอบคลุมเฉพาะผลิตภัณฑ์ที่ตรงกับแบบที่ได้รับการตรวจรับรอง จึงต้องยืนยันรุ่น ขอบเขต และภาคผนวกเป็นรายโครงการApplies to products identical to the examined type. Model coverage and the annex are confirmed for each project.
01/205/1048/25วันหมดอายุตามเอกสาร: 23 มีนาคม 2030Expiry stated in the document: 23 March 2030

FRANZ SAFETYระบบที่ทำงานก่อนที่ความเสี่ยงจะกลายเป็นปัญหาProtection that acts before risk becomes a concern

รายละเอียดความปลอดภัย
ดูให้เข้าใจก่อนเลือก
A closer look
at safety features.

ดูวิดีโอจาก FRANZ เพื่อเข้าใจการทำงานของฟังก์ชันที่ผู้ผลิตนำเสนอ ทีมจะตรวจอุปกรณ์และฟังก์ชันที่รองรับในรุ่นที่คุณเลือกก่อนสรุปสเปกWatch FRANZ’s own demonstration to understand the features it presents. The team will confirm the equipment and functions available on your selected model before finalising the specification.

OFFICIAL FRANZ REEL / FACEBOOK FRANZ S Lift

ดูการสาธิตจากผู้ผลิตWatch the manufacturer’s demonstration

วิดีโอต้องเชื่อมต่ออินเทอร์เน็ตAn internet connection is needed to play the video.
ACTIVE SAFETY / PASSENGER DETECTION

ความปลอดภัยที่
ไม่ได้รอให้เกิดเหตุ
Safety that does not
wait for an incident.

วิดีโอนี้สาธิตหลักการตรวจจับผู้โดยสารของ FRANZ ซึ่งทำให้ระบบรับรู้สถานะผู้โดยสารก่อนเริ่มเคลื่อนที่ รายละเอียดการทำงานและความพร้อมใช้งานต้องยืนยันตามรุ่นและสเปกของโครงการThis official FRANZ video shows passenger retention detection at work before the lift moves. Exact operation and availability are confirmed for the selected model and project specification.

01ตรวจสอบสถานะผู้โดยสารก่อนเดินทางPassenger-state detection before travel
02ออกแบบมาเพื่อลดความเสี่ยงเชิงรุกDesigned for proactive risk reduction
03ยืนยันฟังก์ชันตามรุ่นก่อนเสนอราคาFeature availability confirmed by model

หากเปิดไฟล์แบบออฟไลน์แล้ว Facebook ไม่แสดงผล ให้กดปุ่มด้านบนเพื่อเปิดโพสต์ต้นฉบับIf the Facebook embed doesn’t load when the file is opened offline, use the button above to open the original post.

04MORE LIFE. EVERY LEVEL.

บ้านหลังเดิมThe home you love.กับความเป็นไปได้ที่มากขึ้นMore ways to live in it.

เริ่มวันได้คล่องตัวกว่าเดิม
01 / LIVING

เริ่มวันได้คล่องตัวกว่าเดิมA lighter start to the day

จากห้องนอนถึงมุมกาแฟ การขึ้นลงระหว่างชั้นกลายเป็นเรื่องเล็ก ๆ ของวันดี ๆFrom bedroom to coffee corner, moving between floors becomes a small, easy part of a good day.

ออกแบบลิฟต์ในแบบคุณMake it yours.

เลือกวัสดุ แล้วดูผลใน 3DSelect a finish. See it in 3D.

CHOOSE YOUR LIFT

แยกตัวเลือกตามรุ่นFinishes specific to your model

S LIFT / 3D
ปล่องจำลองShaft preview
ลองขึ้น–ลงMove the lift
FRANZ catalogue assembly reference
ลากเพื่อหมุนดูรอบตัวลิฟต์Drag to rotate the lift

FRAME

เฟรมFrame

ส่งสเปกนี้ขอราคาGet a quote for this specแนบภาพ 3D และสเปกให้ทีมอัตโนมัติYour 3D image and spec are attached

สีและแสงเป็นภาพจำลอง การเลือกวัสดุและประตูต้องตรวจความเข้ากันได้ก่อนสรุปแบบColours and lighting are simulated. Finish and door combinations are reviewed before final design.

ขนาดและรายละเอียดทางเทคนิคDimensions & specifications

07THREE WAYS TO MAKE IT YOURS

เลือกความเป็นคุณYour expression.ในงบที่วางแผนได้A considered budget.

สามแนวทางงานตกแต่งไว้เป็นจุดเริ่มต้นในการคุยกับทีม ขอบเขตงานและราคาจะสรุปตามรุ่น วัสดุ และหน้างานจริงThree finish directions to open the conversation. Scope and pricing are confirmed against the model, materials and site.

01

ESSENTIAL

เรียบ ลงตัว คุมงบได้Clean. Considered. Clear.

เริ่มจากชุดสีและวัสดุมาตรฐานของโรงงานBegin with factory colours and finishes.

  • ชุดตกแต่งตามรุ่นที่รองรับModel-compatible factory selections
  • วางตำแหน่งลิฟต์ให้รับกับแบบบ้านLift position coordinated with your plans
  • กำหนดขอบเขตงานชัดเจนClearly defined project scope
03

SIVA BESPOKE

ออกแบบไปถึงระดับสถาปัตยกรรมPart of the architecture.

พัฒนารายละเอียดเฉพาะสำหรับโครงการของคุณDevelop details specific to your project.

  • งานหุ้มปล่องและรายละเอียดรอยต่อShaft enclosure and joint detailing
  • กระจก อะลูมิเนียม และสีสั่งทำพิเศษProject-specific glass, aluminium and colours
  • ตรวจแบบร่วมกับข้อกำหนดของโรงงานDesign reviewed against factory requirements

09ONE HOME. ONE COORDINATED TEAM.

คิดเรื่องบ้านร่วมกัน
ตั้งแต่แบบถึงรายละเอียด
One team.
From plans to details.

งานลิฟต์ต้องคุยกับงานโครงสร้าง ไฟฟ้า และกระจกให้ครบ SIVA ประสานทีมลิฟต์ งานปล่องกระจกโดย Winworth และงาน M&E โดย Mccalight Engineering ให้เจ้าของบ้านและสถาปนิกเห็นภาพรวมเดียวกันA lift needs to work with the structure, electrical supply and architectural finishes. SIVA brings lift experience together with Winworth and Mccalight, giving homeowners and architects a coordinated view of the work.

LIFT PLANNING & COORDINATION

SIVA

ทีมลิฟต์ที่เชื่อมโจทย์การใช้งานกับพื้นที่จริง ประสานรุ่นลิฟต์ งานปล่อง และระบบอาคารให้ไปด้วยกันThe lift team connects everyday needs with the space, coordinating the lift, shaft and building services.

สำรวจลิฟต์ของเราExplore our lifts
GLASS SHAFT

Glass Shaft
by Winworth

งานปล่องกระจกและอะลูมิเนียมโดย Winworth ดูแลแนวทางวัสดุและรายละเอียดรอยต่อให้สัมพันธ์กับลิฟต์และสถาปัตยกรรมของอาคารGlass and aluminium shaft work by Winworth, coordinating materials and junction details with the lift and the architecture.

Meet Winworth
MECHANICAL & ELECTRICAL

M&E
by Mccalight Engineering

งานระบบอาคารโดย Mccalight Engineering ครอบคลุมระบบไฟฟ้าและสื่อสาร ปรับอากาศและระบายอากาศ สุขาภิบาลและอัคคีภัย โดยประสานขอบเขตที่เกี่ยวข้องกับโครงการลิฟต์Building services by Mccalight Engineering cover electrical and communication, air conditioning and ventilation, sanitary and fire-protection systems, coordinating the scope relevant to each lift project.

Meet Mccalight Engineering

เริ่มจากไปเห็นด้วยตาตัวเองWe began by seeing it for ourselves.

ทีม SIVA เดินทางไปเยี่ยมชมโรงงาน FRANZ เพื่อดูกระบวนการผลิตและวางแนวทางการทำงานร่วมกัน ขณะนี้อยู่ระหว่างเตรียมความร่วมมือและโครงการแรกในประเทศไทยThe SIVA team visited the FRANZ factory to see production first-hand and shape the way we will work together. Our collaboration and the first projects in Thailand are now being prepared.

ชมวิดีโอจาก FRANZWatch FRANZ project videosผลงานในต่างประเทศจากผู้ผลิต FRANZInternational projects by FRANZ

SIVA × FRANZ

พื้นที่ใหม่ กำลังเป็นรูปเป็นร่างA NEW SPACE, TAKING SHAPE

Experience
Center.

พื้นที่ให้คุณเห็นลิฟต์ในบรรยากาศแบบบ้าน สำรวจวัสดุ แสง และรายละเอียดไปพร้อมกัน ก่อนเลือกสิ่งที่เหมาะกับบ้านของคุณA place to experience lifts in a home setting. Explore materials, light and the details together, before deciding what belongs in your home.

ติดตามความคืบหน้าโครงการView project progress
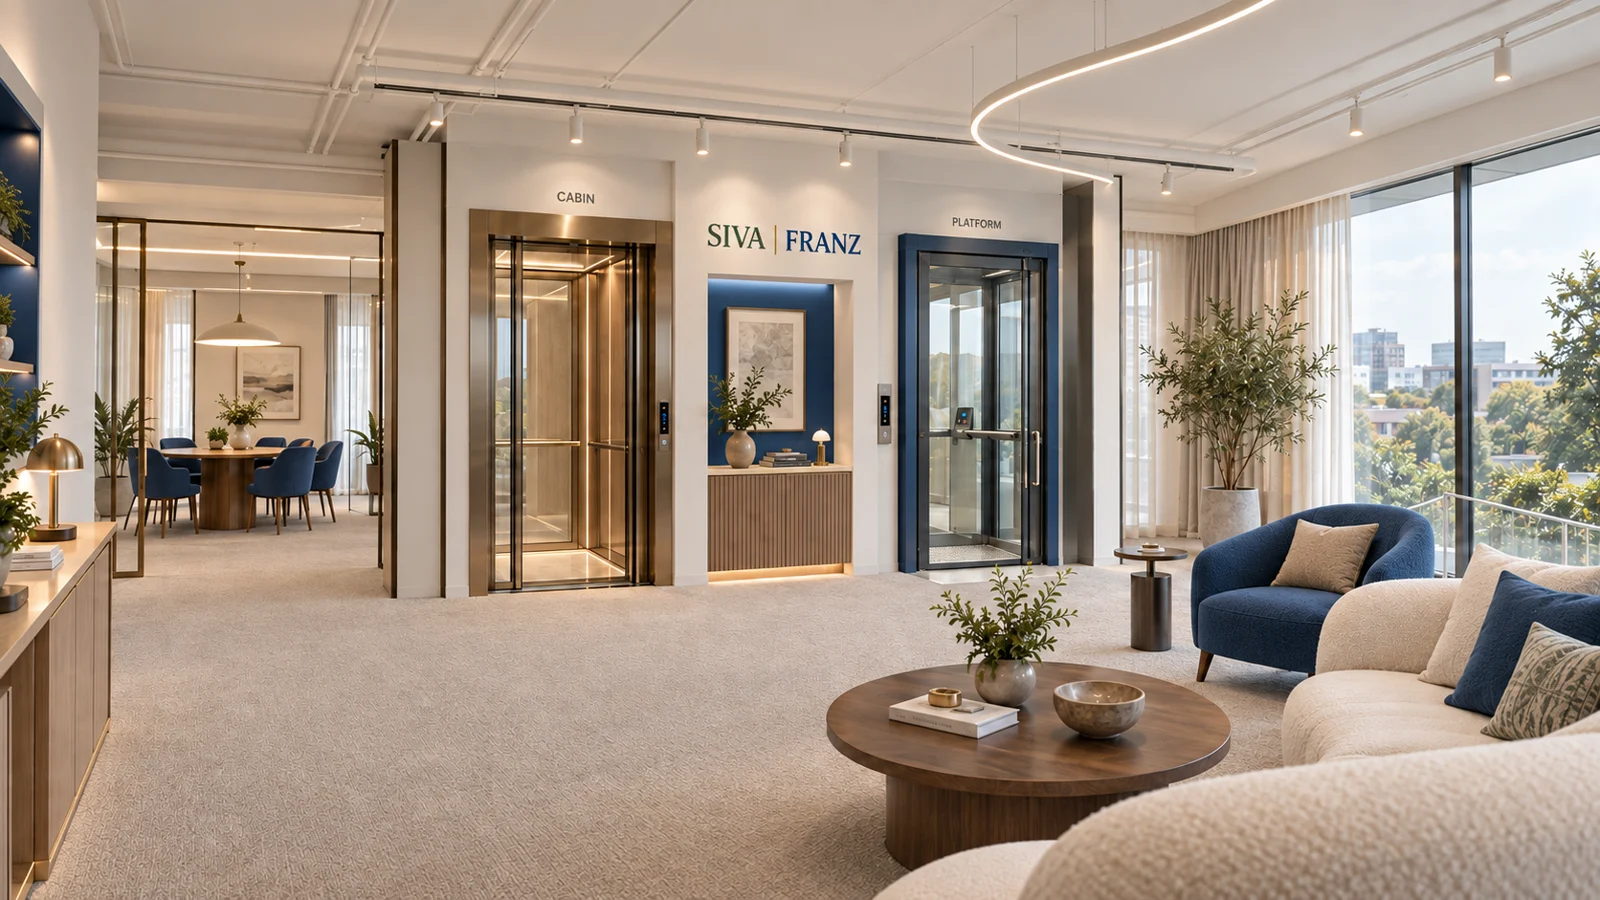
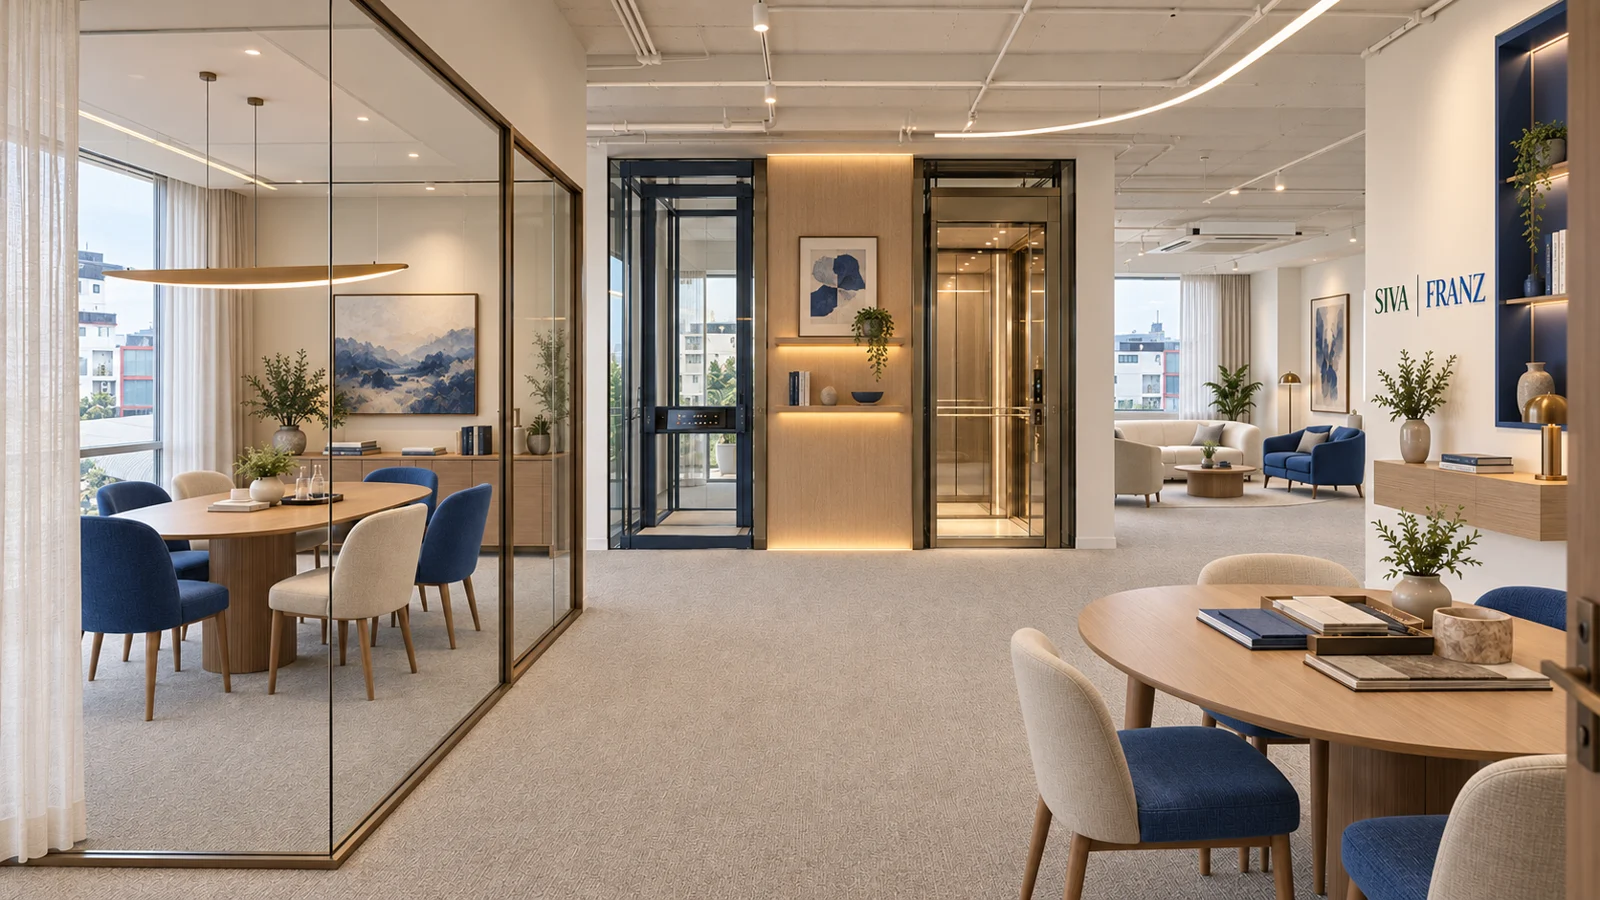
SIVA Experience Center interior — 3D design concept
DESIGN PREVIEW / ภาพแนวคิด 3D3D CONCEPT
Alternative 3D interior concept for the Experience Center

MATERIAL / LIGHT / SPACE

สัมผัสรายละเอียด
ในภาพเดียวกัน
See the details.
Feel the whole space.

พื้นที่พูดคุยและเลือกวัสดุ ที่กำลังพัฒนาร่วมกับพื้นที่จัดแสดงลิฟต์A setting for conversations and material choices, being developed alongside the lift displays.

BEHIND THE SPACE

จากแนวคิด สู่หน้างานจริงFrom concept to construction.

ติดตามภาพแนวคิดและงานเตรียมพื้นที่ แยกตามขั้นตอนของโครงการ หรือรับข่าวกำหนดเปิดผ่าน LINEFollow the design concepts and site preparation by project stage, or receive opening updates through LINE.

รับข่าวเปิดผ่าน LINEGet opening updates

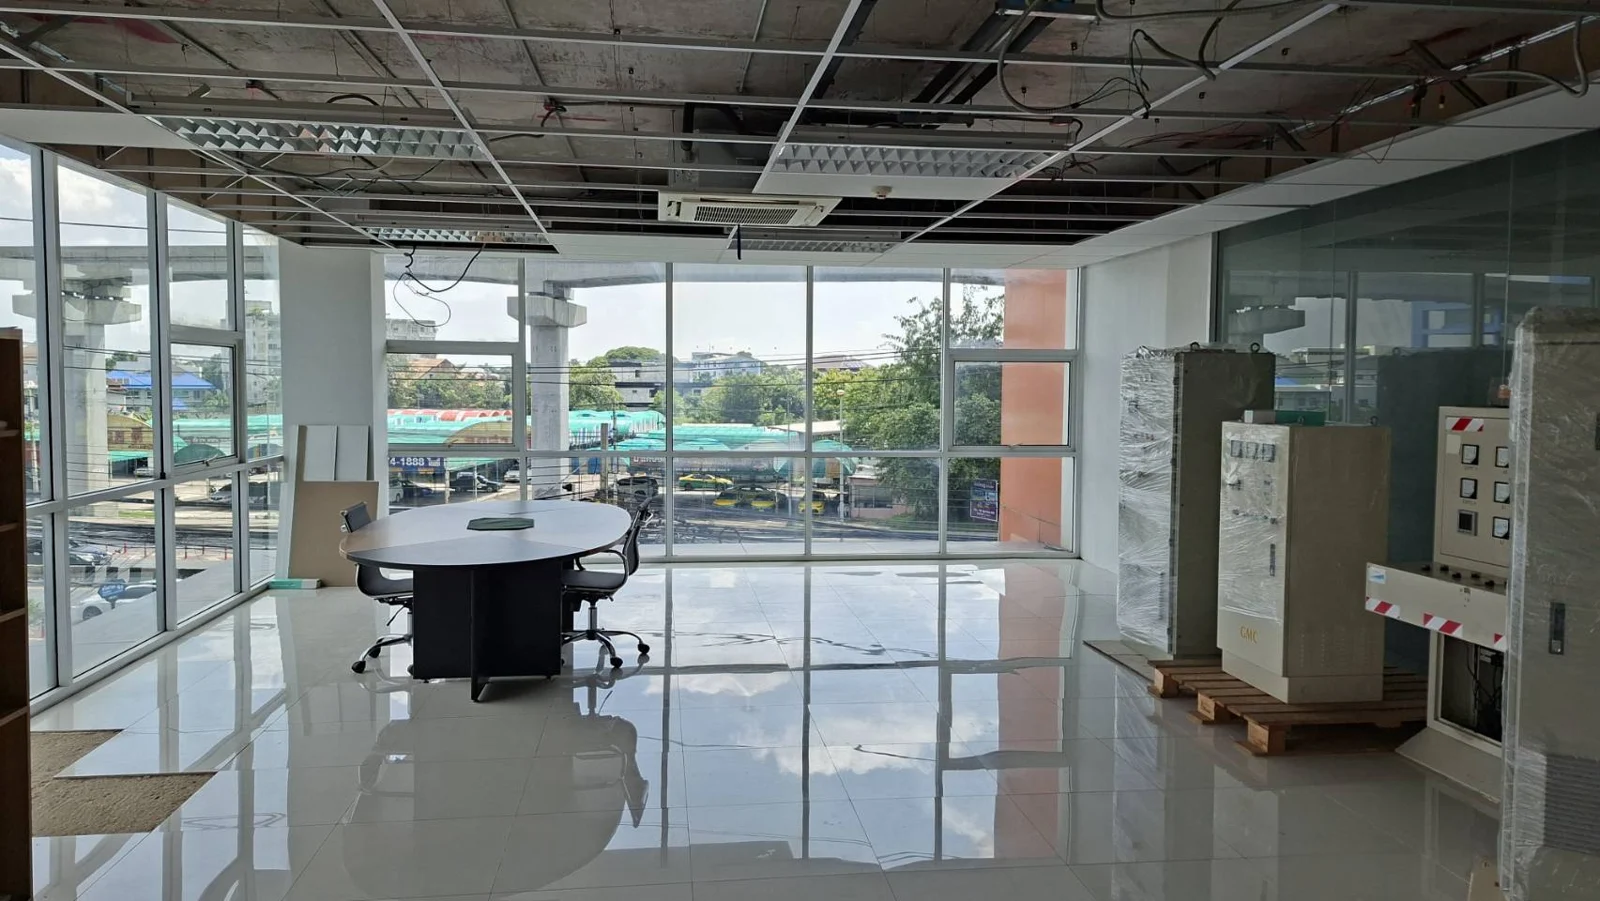
อยู่ระหว่างเตรียมพื้นที่ ยังไม่เปิดให้ทดลองลิฟต์The center is in preparation and not yet open for lift trials.

SIVA / PROJECT STORIES

แต่ละโครงการ
มีเรื่องราวของตัวเอง
Every project.
A story in progress.

ติดตามตั้งแต่สำรวจพื้นที่
จนถึงส่งมอบและดูแลการใช้งาน
From the first site survey
to handover and ongoing care.

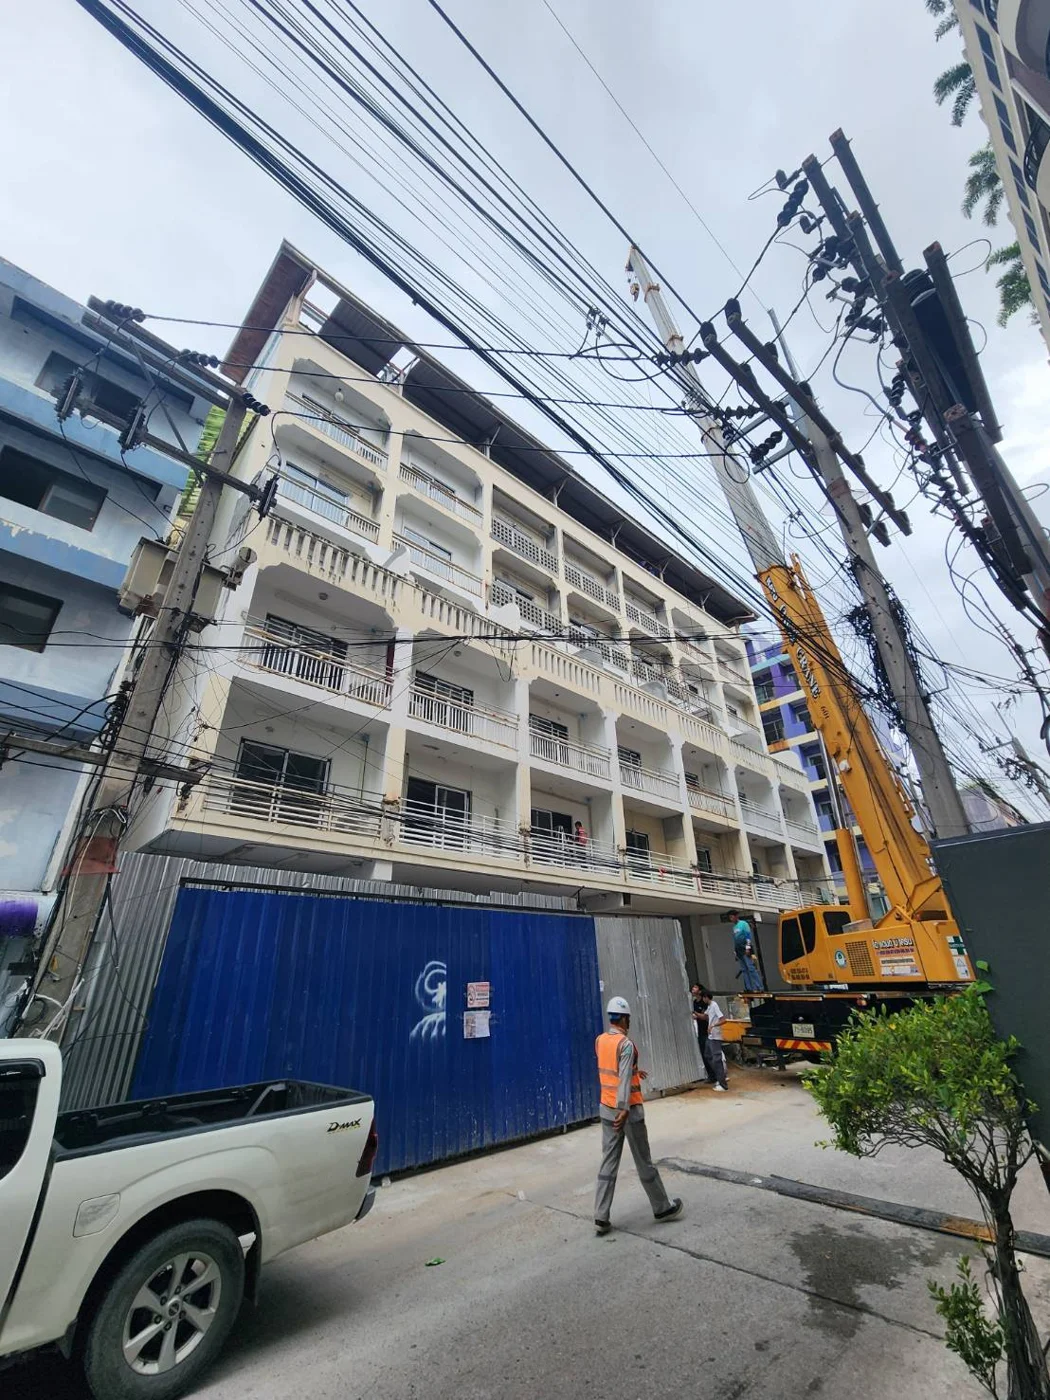
Pattaya hotel building

SIVA PRODUCT / PASSENGER LIFT

โรงแรมพัทยาPattaya hotel

ลิฟต์โดยสารสำหรับอาคารโรงแรมPassenger lift for a hotel building

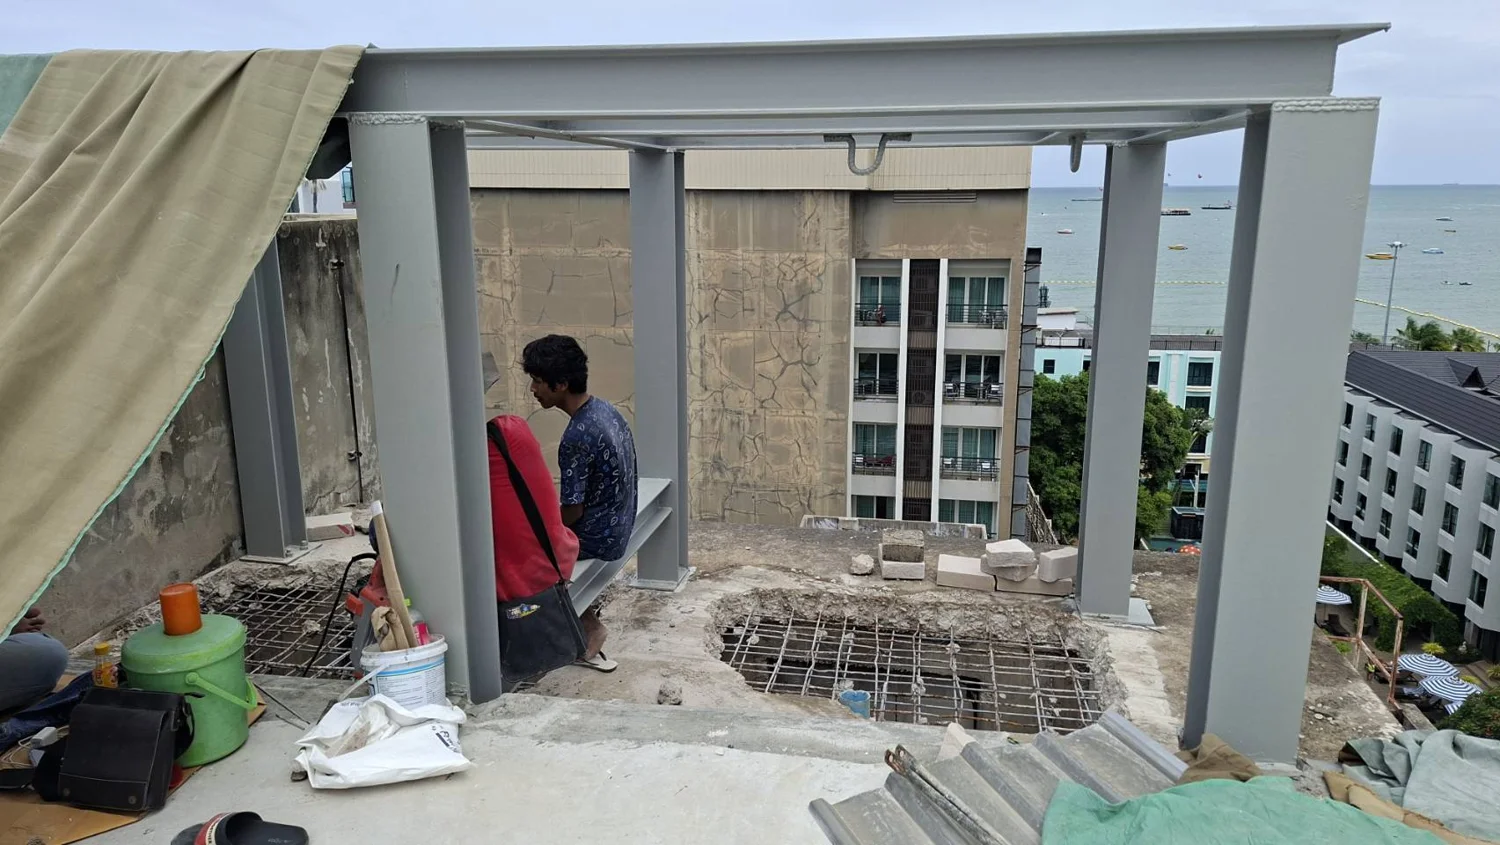
อัปเดตล่าสุด: สำรวจและเตรียมพื้นที่Latest update: survey & site preparation
สถานที่LocationพัทยาPattayaประเภทอาคารBuildingโรงแรมHotel
ดูเรื่องราวโครงการExplore the project
Experience Center 3D design concept, not completed construction

SIVA / EXPERIENCE CENTER

Experience Center

พื้นที่จัดแสดงลิฟต์บ้านและวัสดุHome-lift and material experience space

อัปเดตล่าสุด: ภาพออกแบบและเตรียมพื้นที่Latest update: design & site preparation
สถานะStatusอยู่ระหว่างก่อสร้างUnder constructionภาพปกCover imageภาพแนวคิด 3D3D design concept
ดู Phase ของโครงการView project progress
โครงการทั้งหมดAll projects

SIVA / HOME LIFT EXPERIENCE SPACE

SIVA Experience Center

พื้นที่ให้ลองมองลิฟต์ในบรรยากาศแบบบ้านA home-like setting to explore lifts.

อยู่ระหว่างก่อสร้าง ยังไม่เปิดทดลองลิฟต์Under construction; lift trials not yet available

PHASE 02 / LIFT DESIGN

ออกแบบลิฟต์และพื้นที่Lift & space design

ภาพแนวคิดของ Experience Center สำหรับคุยเรื่องตำแหน่งลิฟต์ วัสดุ และบรรยากาศExperience Center concepts illustrate lift placement, materials and atmosphere.

ภาพแนวคิด ยังไม่ใช่แบบอนุมัติสุดท้ายDesign concepts, not final approved drawings

Experience Center design concept
ภาพแนวคิด Experience CenterExperience Center design concept
Interior concept view
มุมมองภายในของแนวคิดInterior concept view

รู้จักแนวคิดของพื้นที่Explore the vision

Experience Center
โครงการทั้งหมดAll projects

SIVA / PASSENGER LIFT

โรงแรมพัทยาPattaya hotel

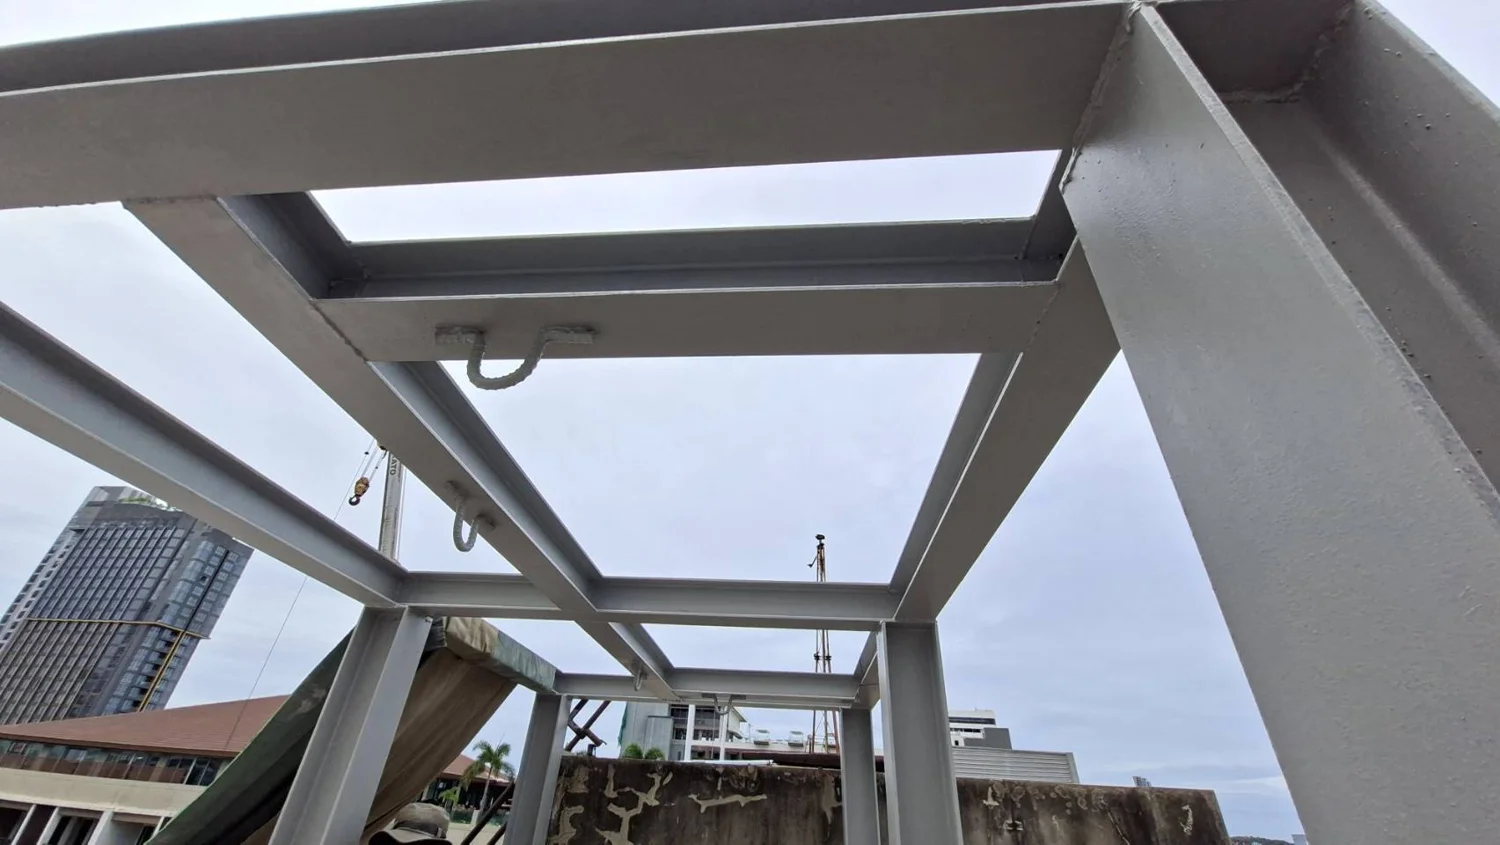
จากการสำรวจพื้นที่ สู่ความพร้อมก่อนติดตั้งFrom the site survey to installation readiness.

มีภาพอัปเดต 2 ช่วงงานUpdates available for 2 phases

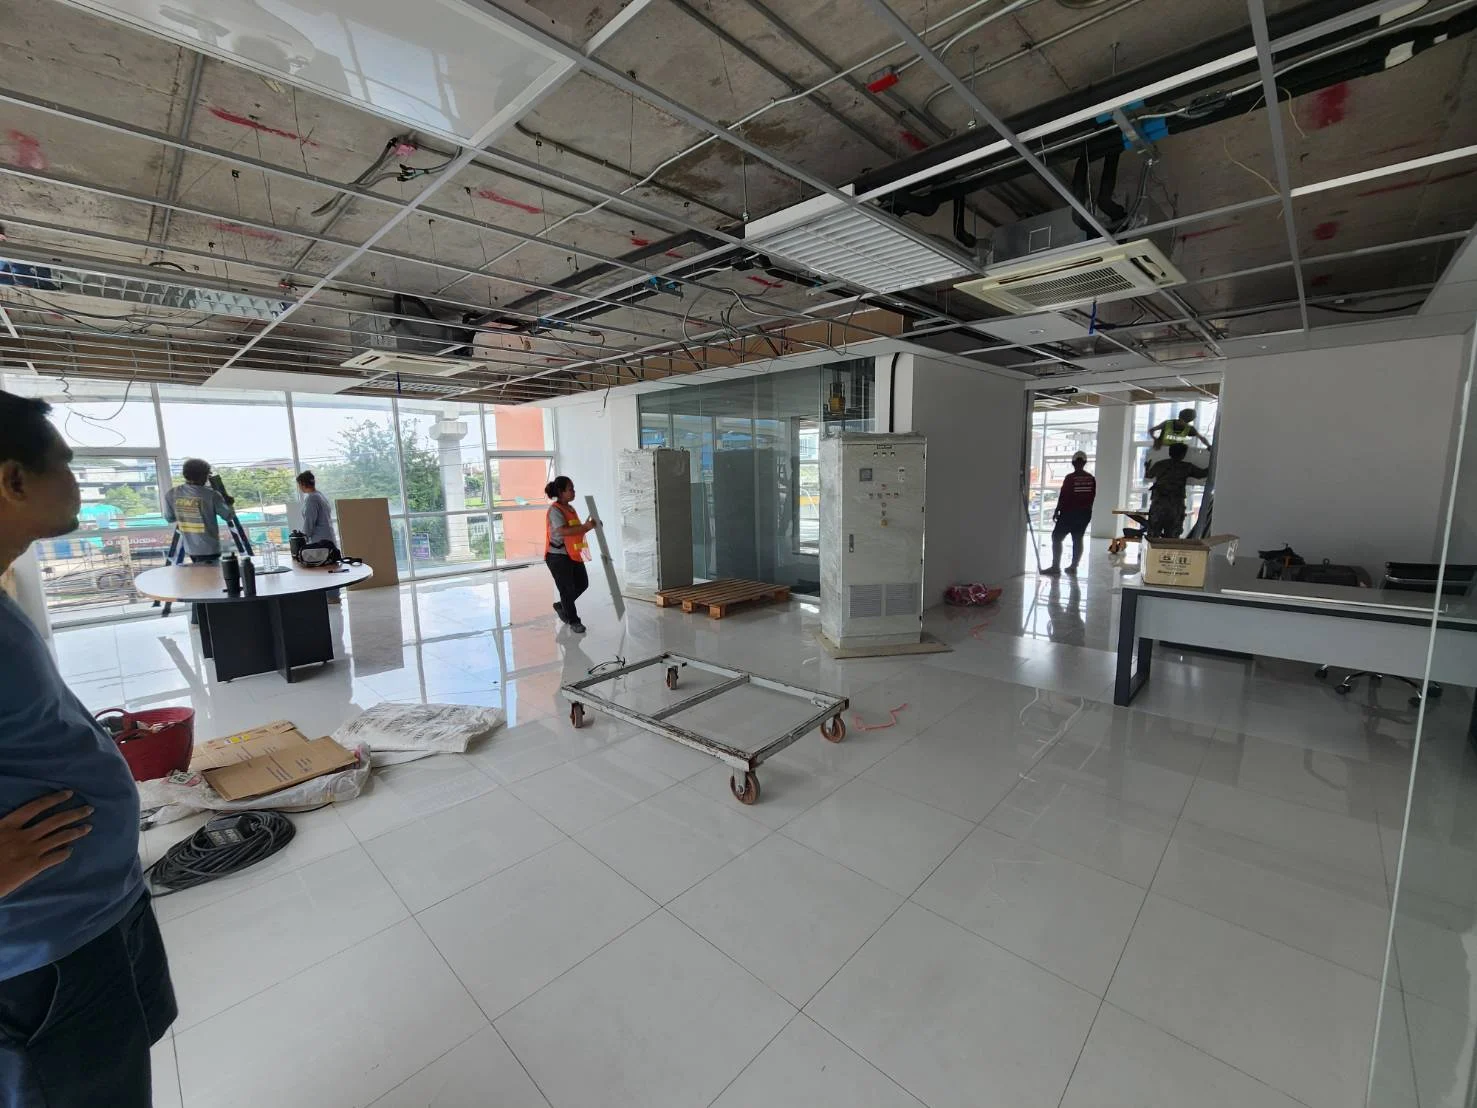
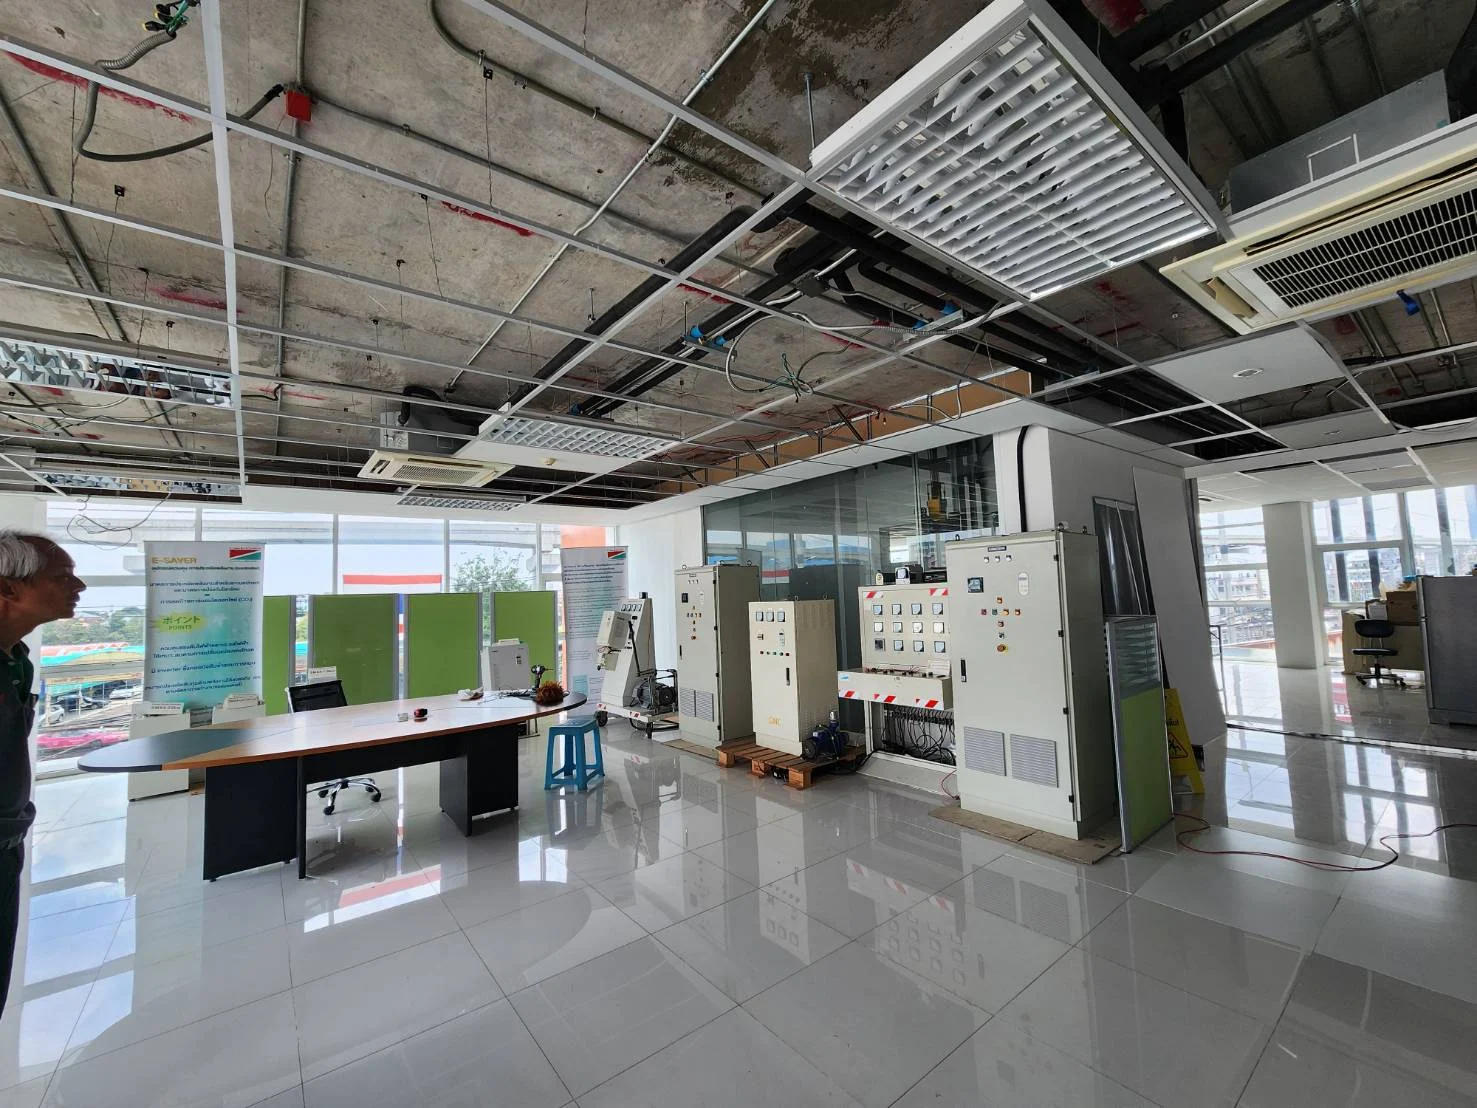
PHASE 01 / SURVEY

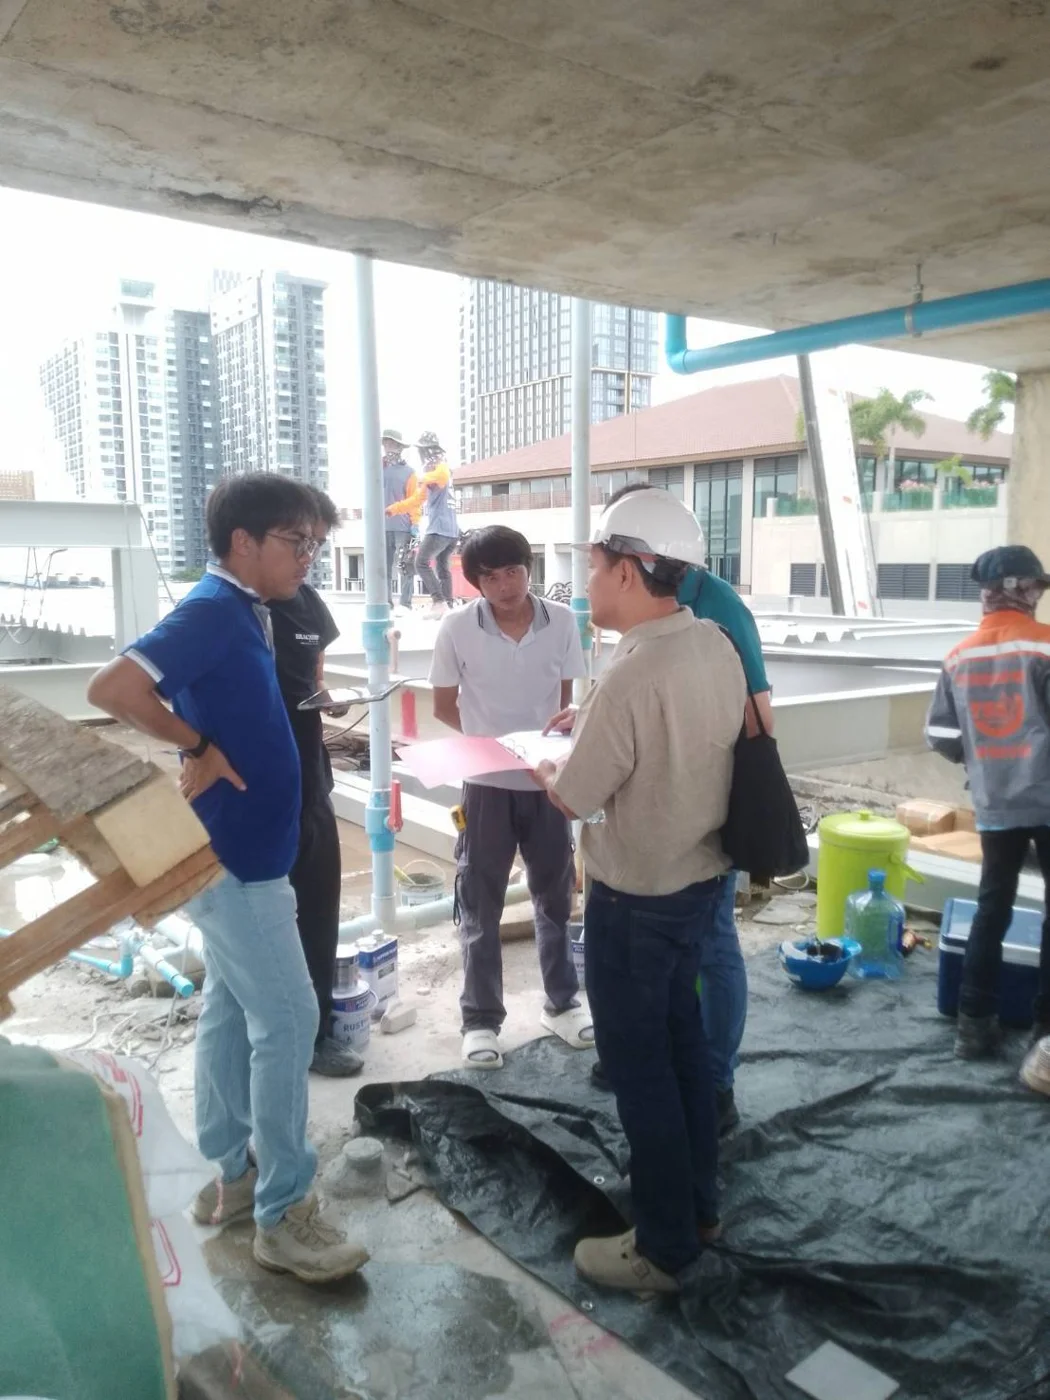
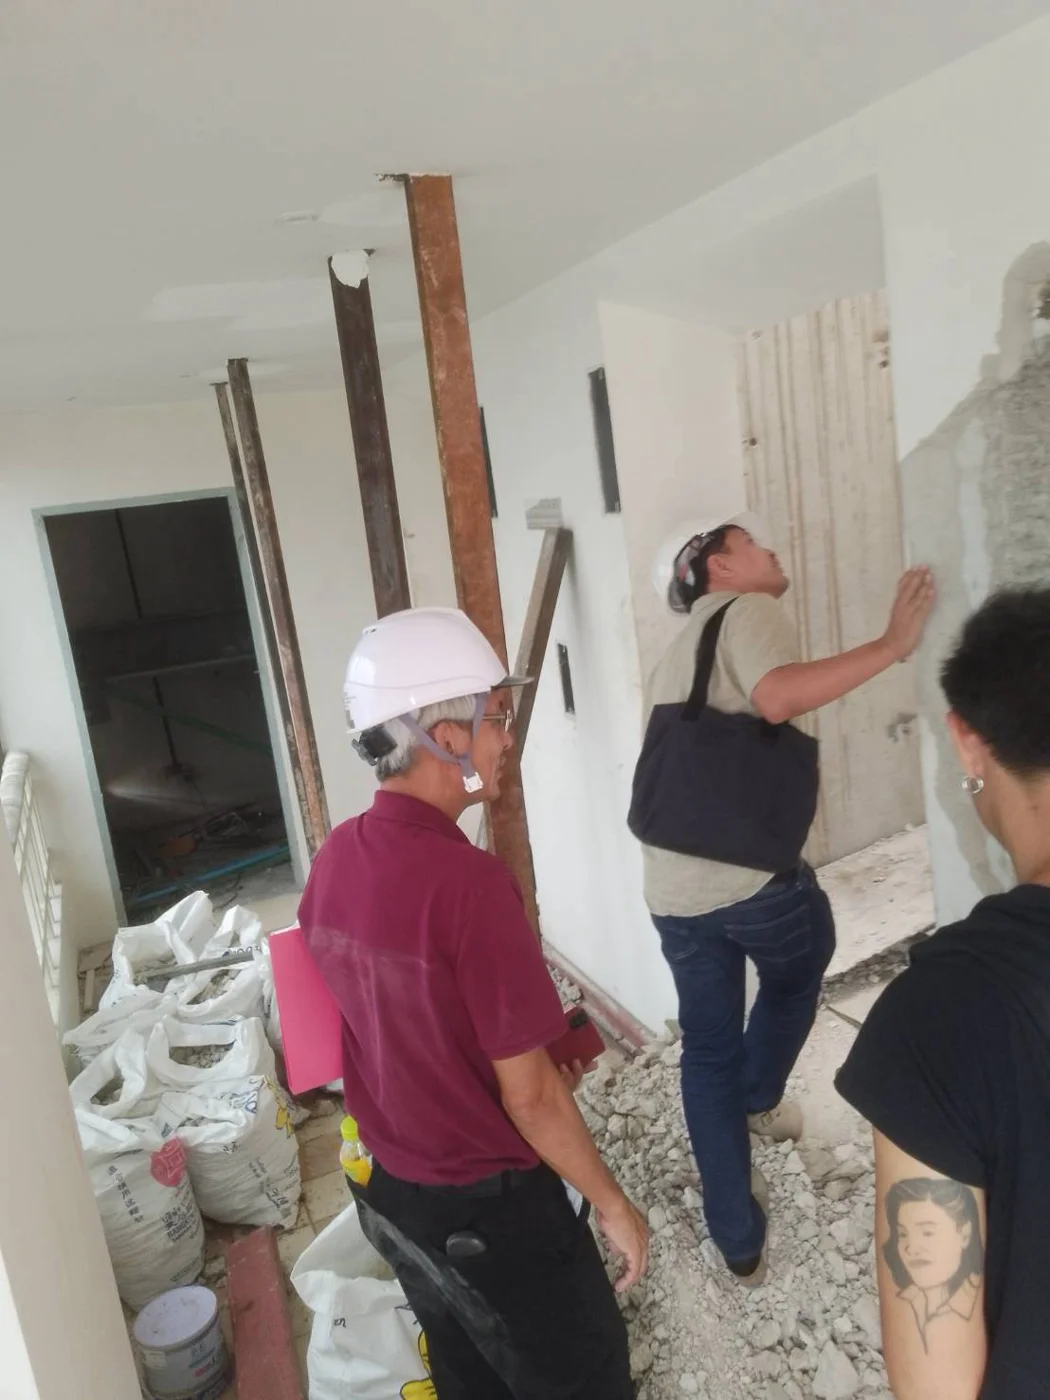
สำรวจหน้างานSurvey

ตรวจพื้นที่และข้อจำกัด เพื่อวางแนวทางลิฟต์ให้เข้ากับอาคารReview the space and constraints to plan a lift around the building.

มีภาพการสำรวจจากชุดข้อมูลโครงการSurvey photographs are available.

SIVA on-site survey and coordination
ทีม SIVA สำรวจและหารือหน้างานSIVA on-site survey and coordination
Reviewing the space with the project team
ตรวจพื้นที่ร่วมกับทีมโครงการReviewing the space with the project team

มีโครงการแบบนี้อยู่ไหม?Planning a similar project?

ให้ทีม SIVA ช่วยประเมินDiscuss it with SIVA

08LET’S START WITH YOUR HOME

บ้านของคุณWhere could it fitเริ่มได้ตรงไหน?in your home?

ตอบเท่าที่ทราบก็พอ เราจะใช้ข้อมูลนี้เริ่มคุยเรื่องตำแหน่ง รุ่น และงบประมาณ ไม่จำเป็นต้องมีแบบครบตั้งแต่วันแรกTell us what you know so far. We'll use it to open the conversation about position, model and budget — full drawings can come later.

01บ้านของคุณอยู่ในช่วงไหนWhere is your project today?
02ต้องการจอดกี่ชั้นHow many stops do you need?
03มีแบบหรือภาพพื้นที่หรือยังWhat can you share with us?
04ใครจะใช้งานเป็นหลักWho will use it most?

10BEFORE YOU DECIDE

ก่อนตัดสินใจGood questions.ถามให้ชัดได้เลยClearer decisions.

ราคาเริ่มต้นและงบประมาณเท่าไร?What budget should I plan for?

ราคาขึ้นอยู่กับรุ่น จำนวนชั้นจอด ระยะยก ขนาด วัสดุ และงานเตรียมพื้นที่ ส่งข้อมูลบ้านให้ทีม แล้วเราจะจัดข้อเสนอที่แยกส่วนตัวลิฟต์ งานติดตั้ง และงานประกอบอาคารให้เห็นงบรวมชัดเจนก่อนตัดสินใจPricing depends on the model, number of stops, travel height, dimensions, finishes and site preparation. Share your home details and we'll prepare a proposal that separates the lift, installation and associated building work, so the overall budget is clear before you decide.

บ้านสร้างเสร็จแล้ว ติดตั้งได้ไหม?Can a lift be added to an existing home?

เริ่มประเมินได้เลยจากแบบและภาพพื้นที่ จากนั้นทีมจะตรวจช่องเปิด โครงสร้าง ความสูง ทางเดิน และระบบไฟ ก่อนยืนยันตำแหน่งและรุ่นที่เหมาะสมPlans and site photos are a good place to start. The team then reviews openings, structure, headroom, circulation and power before confirming a suitable position and model.

มีทั้ง Platform Lift และ Cabin Lift ไหม?Are platform and cabin lifts available?

FRANZ Home Lift มี Platform Lift ในกลุ่ม E Series และ S Series รวมถึง Glass Lift แบบห้องโดยสาร ทีมจะช่วยเลือกรุ่นจากพื้นที่และการใช้งาน พร้อมตรวจสเปกและขอบเขตใบรับรองของรุ่นนั้นFRANZ Home Lifts include E Series and S Series platform lifts, as well as full-cabin Glass Lifts. We’ll review your space and use, then confirm the selected model’s specification and certificate coverage.

รับประกันและดูแลหลังการขายอย่างไร?What about warranty and after-sales care?

ในข้อเสนอของคุณ ทีมจะระบุระยะรับประกัน ขอบเขตอะไหล่และค่าแรง แผนบำรุงรักษา พื้นที่ให้บริการ และช่องทางแจ้งเหตุให้ชัดเจน เงื่อนไขสำหรับประเทศไทยอยู่ระหว่างจัดทำร่วมกับโรงงานYour proposal will set out the warranty period, parts and labour coverage, maintenance plan, service area and support contacts. Thailand-specific terms are being finalised with the factory.

มีเครื่องให้ทดลองหรือผลงานในไทยแล้วหรือยัง?Can I take a test ride or see a SIVA installation?

SIVA Experience Center อยู่ระหว่างก่อสร้างและยังไม่เปิดให้ทดลองลิฟต์ ดูภาพหน้างานได้ในหน้านี้ หรือติดต่อทีมทาง LINE เพื่อรับข่าวเปิด ดูภาพสำรวจและเตรียมพื้นที่ของโครงการ SIVA Passenger Lift โรงแรมพัทยาได้ในส่วนโครงการSIVA Experience Center is under construction and not yet open for lift trials. View the site photographs here or contact us on LINE for opening updates. See the survey and preparation photographs for the SIVA Passenger Lift project at a Pattaya hotel in the projects section.

มีแบบแล้วส่งมาได้เลย ยังไม่มีแบบก็เริ่มจากภาพพื้นที่และจำนวนชั้น ทีมจะช่วยดูแนวทาง รุ่น และขอบเขตงบประมาณที่ควรเตรียมAlready have plans? Send them over. If not, a site photo and the number of floors are enough to start a conversation about layout, models and the budget to plan for.

เล่าเรื่องบ้านของคุณ
ให้เราช่วยดูต่อ
Tell us about your home.
We’ll help with the next step.

เริ่มจากข้อมูลเพียงเล็กน้อย แล้วให้ทีมช่วยเปลี่ยนไอเดียเป็นข้อเสนอที่เห็นทั้งภาพรวมและงบประมาณStart with a few details and let the team turn your ideas into a proposal with a clear direction and a realistic budget.

  • 01แนวทางตำแหน่งติดตั้งและรุ่นที่ควรพิจารณาPosition and model directions to explore
  • 02ทิศทางวัสดุที่เข้ากับบ้านของคุณMaterials that suit the character of your home
  • 03ขอบเขตงานและงบประมาณสำหรับวางแผนProject scope and budget for planning
โทรคุยกับทีมSpeak with the team095-717-5959info@siva.co.th
ข้อมูลสำหรับทีม SIVAA brief for the SIVA team

ตรวจรายละเอียดก่อนส่ง ทีมจะใช้แบบหรือภาพพื้นที่เพื่อประเมินแนวทางเบื้องต้น และยืนยันราคาอีกครั้งเมื่อทราบขอบเขตงานReview the details before sending. Your plans or site photos help us assess the options. We’ll confirm pricing once the scope of work is clear.

FIND YOUR FIT

เทียบรุ่นที่สนใจCompare your shortlist

เลือก 2–3 รุ่นเพื่อดูความต่างข้างกันSelect 2–3 models to compare side by side

กลับไปดูลิฟต์Back to lifts ×

CONNECT WITH SIVA

คุยกับเราทาง LINEConnect on LINE

SIVA LINE QR code

สแกน QR หรือกดเพิ่มเพื่อนด้านล่างScan the QR code or tap the button below

คุยกับเราทาง LINEChat on LINE